
Rollers
They carry the leaf and set how smooth the glide feels. Ask whether they can be adjusted and replaced later.
How a sliding door works
A sliding door does not swing outward; it glides along a track beside a fixed panel. Here is how the track works, how much of the width actually opens, and what to measure before you ask for a quote.
The short answer
A sliding glass shower door glides along a track instead of swinging, so it needs no clearance in front of it, but it never opens the full width: the leaf slides in front of a fixed panel and you walk through only part of the run. Fit depends on track position, wall straightness and the wall length available for travel. Hardware and finish options are confirmed on inquiry.
In a sliding shower, one or more glass leaves move sideways along a horizontal track instead of turning on hinges. The leaf usually hangs from small rollers running inside the track; you pull the handle and it glides in front of, or behind, a fixed panel. The idea is mechanically simple, but how smoothly it runs depends on a level, straight track and accurately placed rollers, which are settled on site rather than on paper.
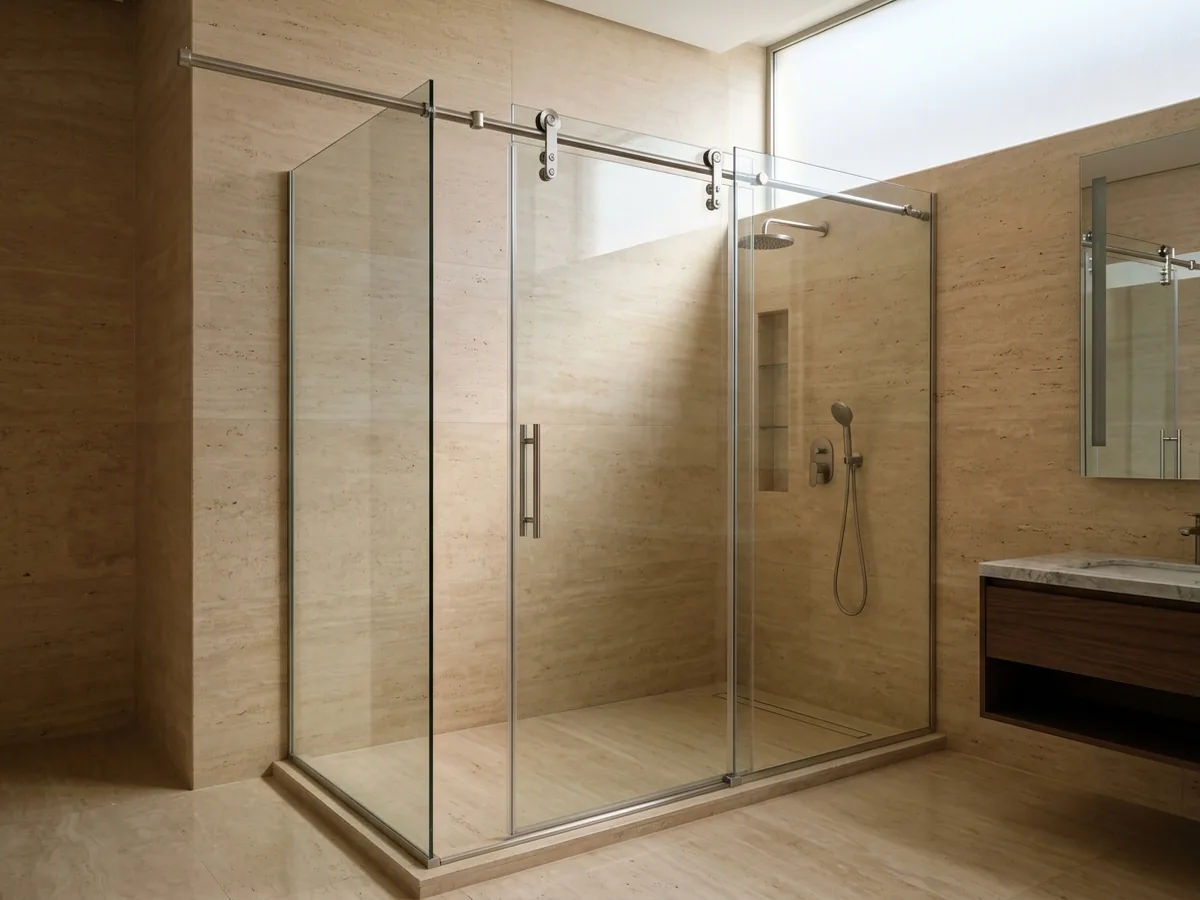
The concept image shows an exposed overhead rail with two rollers, a bar handle and two fixed panels. It is a design concept, not a completed project, and it only illustrates the general idea: the moving leaf hangs from above while the fixed panels frame the shower area. The rail profile, roller count and placement for your bathroom are reviewed against the available system once you send your details.
A general description only; which system is available for your project is confirmed on inquiry.
The leaf hangs from a rail at the top and glides on rollers, so less builds up at floor level. The idea relies on a secure fixing into the walls or the fixed panels.
Best for: Bathrooms where you want a cleaner threshold with fewer parts at floor level.
The leaf runs on a track fixed along the base of the opening, which guides the movement and carries part of the weight. It is a familiar idea, but the channel collects water, soap and residue, so it needs regular cleaning.
Best for: Openings with a tub edge or an existing curb that can take the track.
Two leaves run on parallel tracks and pass one in front of the other, a familiar layout for an opening between two walls. You can enter from either side, but the usable opening stays a share of the width because the leaves overlap.
Watch out for: Two tracks mean more parts to keep clean, and the overlap reduces the entry space.
A sliding leaf does not vanish when it opens; it moves in front of, or beside, another panel. The entry you can use is therefore a share of the track width, roughly half in many single-moving-leaf layouts, and it varies with the number of leaves, their overlap and how the panels are divided. A general figure cannot be given before the opening and layout are known.
So do not only ask how wide the bathroom is; ask how wide an entry you need. If someone in the household needs a comfortable way in, say so at the start, because the split can sometimes be adjusted by making the fixed panel narrower and the moving leaf wider. The final proportion follows your measurements, not a fixed rule.
The advantage of sliding is that no floor space is needed for a door to swing, which suits bathrooms where a hinged door would hit the vanity, the toilet or the bathroom door. In exchange, you need wall or fixed-panel length for the leaf to travel along. If the shower is very narrow, the fixed panel and moving leaf compete for space and the entry shrinks. A shelf or mixer protruding into the line of travel can also block the glide, so send a photo showing it.
Everything below is an option whose availability is confirmed on inquiry; no specific type is assumed before your project is reviewed.
They carry the leaf and set how smooth the glide feels. Ask whether they can be adjusted and replaced later.
Handle shape, length and position affect comfort, and it must not clash with the fixed panel as the leaf opens.
They define where travel ends, soften the glass meeting the wall, and keep the leaf in line so it does not swing as it moves.
They close part of the gaps between the leaf and the panels. Ask where they sit and whether they can be replaced over time.
Track and handle colour and glass type (clear, frosted or tinted) are options whose availability is confirmed per project.
Send a photo of the opening and its approximate width, and the fit of a sliding door can be reviewed against a hinged one for your bathroom.
Run a cloth or soft brush along the channel after showering, or weekly, to lift soap, hair and residue before it hardens; build-up is one cause of a heavy glide.
Leave the leaf slightly open after showering so the track airs, and check that any drain slots in your system are not blocked.
If the glide turns rough or scrapes, look for dirt on the rollers. Do not dismantle the system or apply unsuitable lubricants before asking a specialist; whether rollers can be replaced is confirmed per system.
Sliding may not suit strongly out-of-plumb walls or steeply sloping floors, since the track follows any deviation. It also falls short if you want a wide, unobstructed entry or a look without visible rails and parts. And if the bathroom has room for a door to swing, a hinged door can be simpler to maintain.
The image beside shows a clear glass enclosure with matte black hinges next to a double vanity. It is a design concept included for comparison only: where there is enough room in front of the entry, a hinged door is worth weighing. For the full comparison, see the hinged shower page.

Width at top and bottom
Measure the opening at floor level, at the top of the required height and midway. Differing readings mean a wall is out of plumb, and that tells you more than any single figure.
Height
Record height from the finished floor or tub edge to where the rail or glass should reach, and note any false ceiling or floor slope.
Wall straightness
Hold a spirit level or taut string against both walls and note any visible deviation; a straight track on a leaning wall needs a design answer.
Where the fixed panel sits
Decide where the fixed panel should go and where the leaf will slide, and note the nearest item that could block it, such as a mixer or shelf.
Tile completion
Finish tiling before final measuring if you can; tile and adhesive thickness change the final dimensions of the opening.
No fixed or “from” price is published because cost depends on the details. Ask for the system and hardware specification to be written into the quote.
Start with approximate measurements and a photo of the opening; project fit is reviewed before final sizes and hardware options are set.
Questions about this service
It can, especially with a bottom track, where soap, hair and residue settle in the channel. An overhead rail reduces what collects at floor level but does not remove the need to care for the glass and seals. A regular wipe after showering keeps the glide smooth.
Only a share of the track width, roughly half in many single-leaf layouts, because the leaf stays in front of another panel when open. It changes with panel division and the number of leaves, so it is worked out for your project once sizes are known.
It depends on how far the wall deviates. A slight lean may be handled in design and installation, while a large one can make the track bind or leave wide gaps. Send top and bottom readings plus a photo so the wall can be reviewed.
It often helps where a hinged door would hit the vanity or toilet, since no swing room is needed. But a very narrow width shrinks the entry, so available space is weighed against the opening you need before deciding.
The side is usually set by where the fixed panel, the mixer and the handle sit. Pick the less crowded side and send a photo of the opening; whether both sides are possible is confirmed per available system.
People usually ask about rollers, handles, stoppers, seals and finish colours. These are options whose availability is confirmed on inquiry; nothing is assumed until the project is reviewed and the specification is written into the quote.
Four short steps prepare a clear WhatsApp message. Sizes are approximate, for inquiry only; final sizes are confirmed after technical verification.
Shower Glass
Compare sliding, hinged, fixed, corner, walk-in and frameless shower enclosures, plus sizing, hardware and pricing factors, before you request a quote in Taif.
Hinged Shower
Hinged shower doors: swing direction, clearance, hinge positions, how they differ from sliding systems, and a practical comparison for your layout.
Frameless Shower
Frameless does not mean fixing-free: understand the hinges, clamps, suitable layouts, design limits, and care of a frameless shower before you request a quote.
Sliding vs. Hinged Shower
Detailed comparison of sliding vs hinged glass shower doors covering bathroom layout clearance, water sealing, hardware, and maintenance in Taif.
Shower Measurement Guide
Learn how to take approximate bathroom measurements for a quick quote and why final tempered glass sizing must follow completed tilework.