
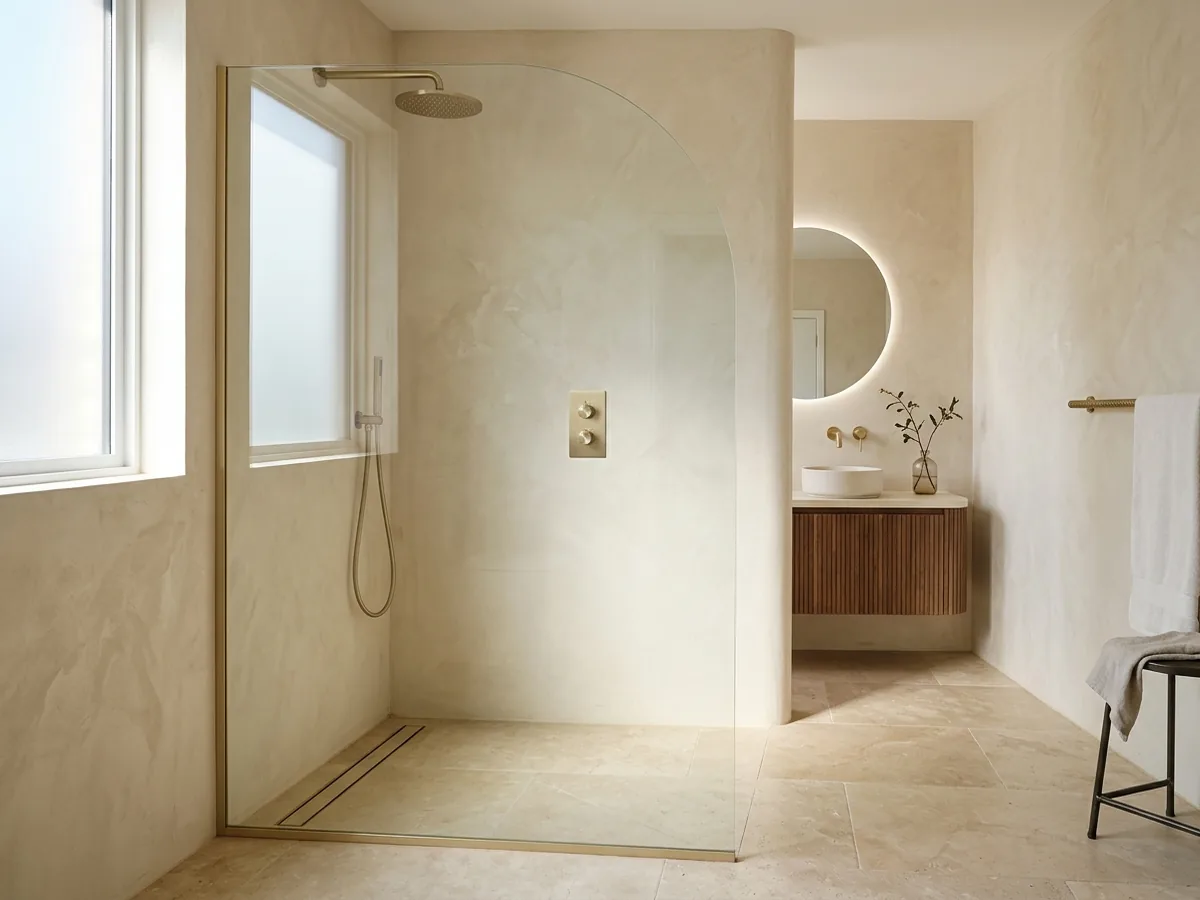
Design concept — not a completed project
What it does
It holds back spray and defines the showering area with no moving parts. It may stand alone in an open layout or sit beside a sliding or hinged door to complete the glass wall.
Learn the main shower enclosure types, match one to your bathroom's dimensions and door swing, then prepare your details before requesting a quote.

The short answer
Choose a glass shower enclosure from the bathroom layout first: available width, door, vanity and toilet positions, and the extent of the wet zone. Sliding doors often suit tight spaces, hinged doors need swing room, and corner, fixed and walk-in designs answer specific layouts. Frameless is a style without a perimeter frame that can apply to several types. Final sizes are taken once tiling is complete.
Before comparing types, sketch the bathroom and mark four things: the width of the showering area between walls, the bathroom door position, where the vanity and toilet sit, and where spray actually reaches. A narrow bathroom makes door swing the first constraint, while a roomier one gives you more freedom with fixed panels or an open entry.
Fixture positions decide the direction of movement. If the vanity or toilet sits close to the shower edge, an outward-opening hinged door may hit it, and a sliding door may fit better because the leaf moves in its own plane with no swing. If the bathroom door faces the shower directly, privacy also enters the decision, so a photo showing the whole corner helps.
Then separate the wet zone from the dry one. How far does the shower spray travel? Does the floor slope clearly toward the drain? Is the bathroom used by several people daily, or by an older person who needs easy entry? These answers favour one type over another and matter more than hardware colour or handle shape. They are also what you will be asked when your request is reviewed.
These types help you shape your enquiry; the availability of any system or model is confirmed when your request is reviewed.
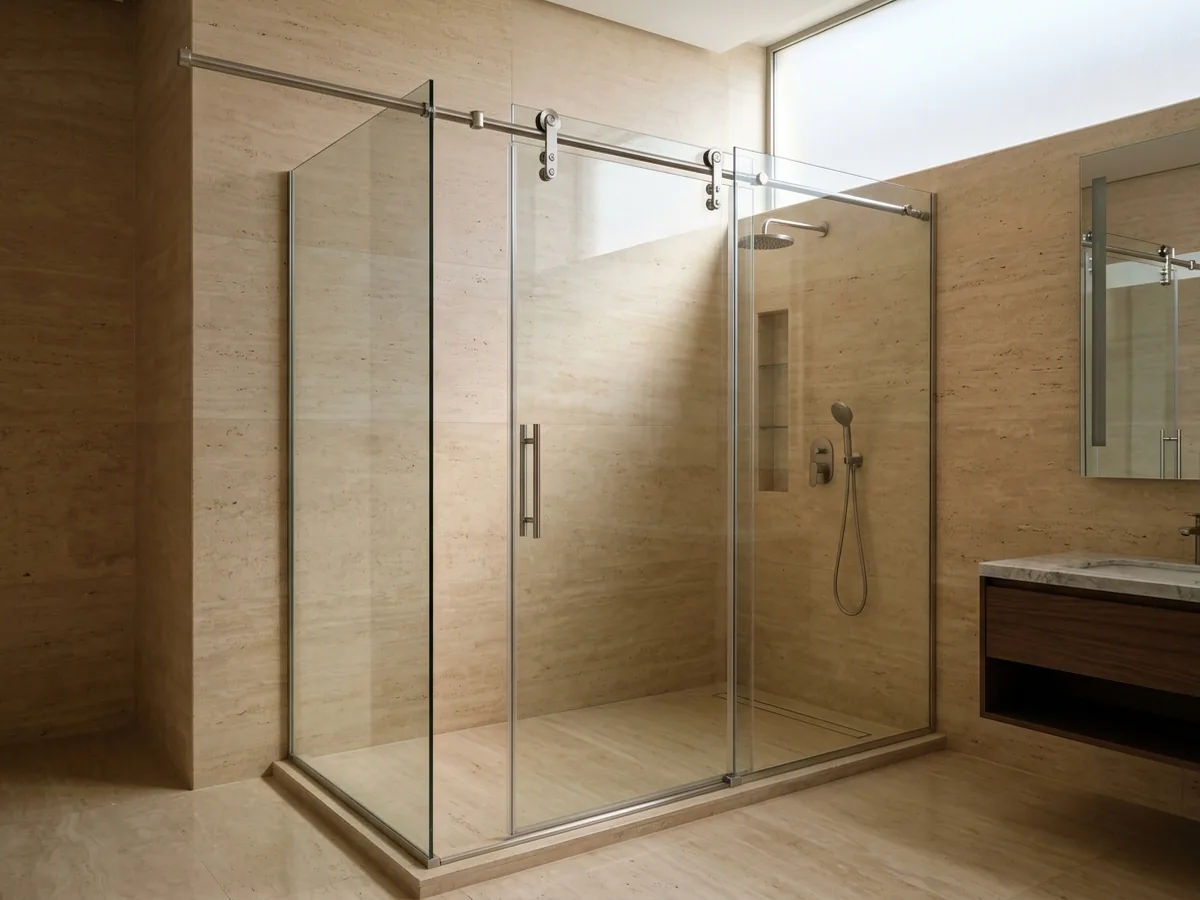
One or two leaves glide along a top or bottom track, so no swing space is needed in front.
Best for: Tight bathrooms where the vanity and toilet crowd the door zone.
Worth considering
Send the type you lean towards with a photo of the bathroom on WhatsApp, and its fit for your space will be reviewed.
It holds back spray and defines the showering area with no moving parts. It may stand alone in an open layout or sit beside a sliding or hinged door to complete the glass wall.
It rests against one or more walls and the floor, and may need a floor channel, clamps or an overhead support bar. Its position follows the wall dimensions and shower head location, not looks alone.
A panel that does not face the spray will not hold water back as you expect. Width and height matter, and an extra panel or silicone may be needed where the glass meets the wall.
Watch out for: No design can be called absolutely leak-proof.
Check that you can reach both faces to wipe them. A wide panel boxed in between walls can make its back face hard to reach, and the entry opening is whatever remains between the panel and the door.
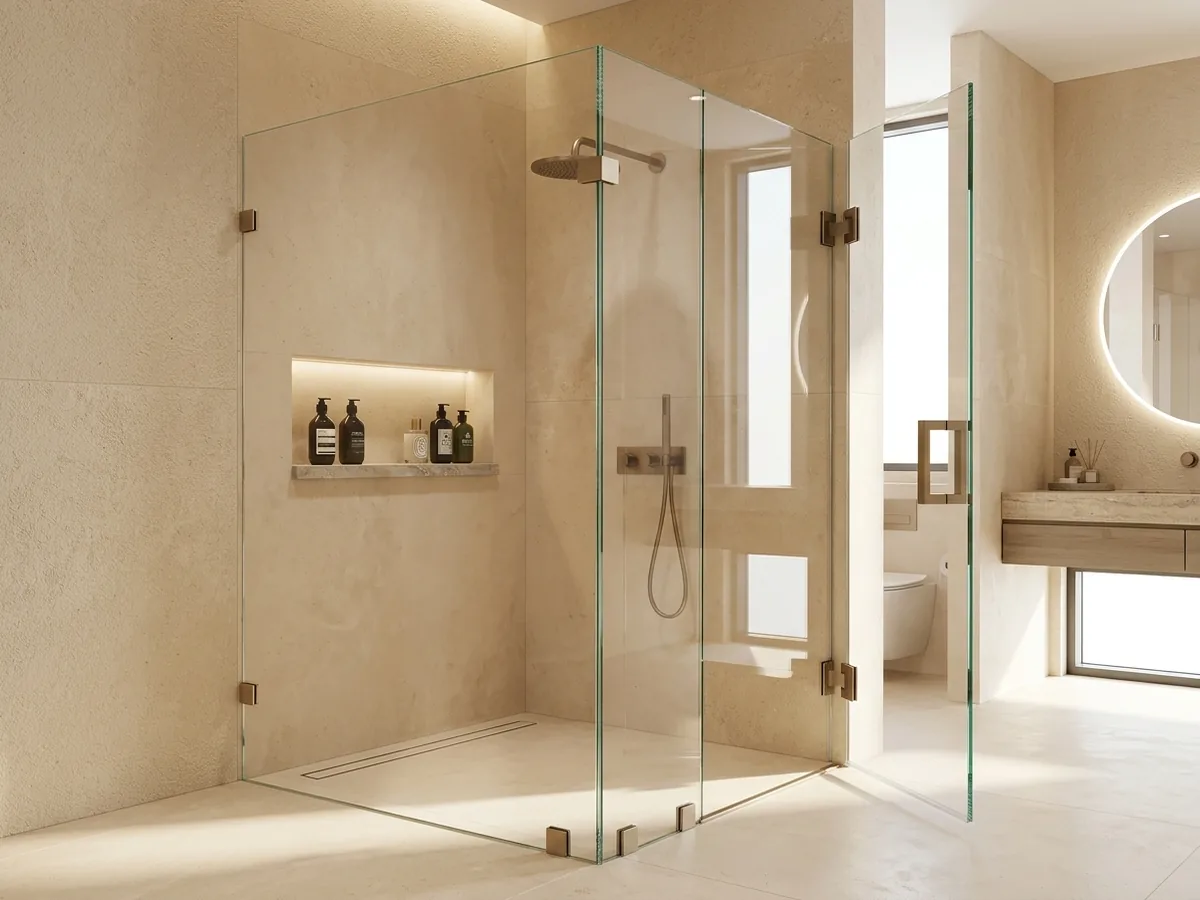
A corner may be closed by a fixed panel with a side door, a door joined to a fixed panel, or two panels at a right angle with a door. The layout follows the shower head, the entry and the width of each side.
Each wall width and side height is measured separately, along with the squareness of the corner and the floor slope. Small differences between the walls change the final size, so an approximate figure is never final.
The door may slide or swing. Sliding saves swing space, while hinged gives a wider entry. The choice depends on the size of the corner and how close the vanity or toilet is.
A very small corner may not allow a comfortable entry beside a fixed panel, while a wider one can take larger panels. Check that the door will not strike the mixer, shower head or a bench before approving the concept.
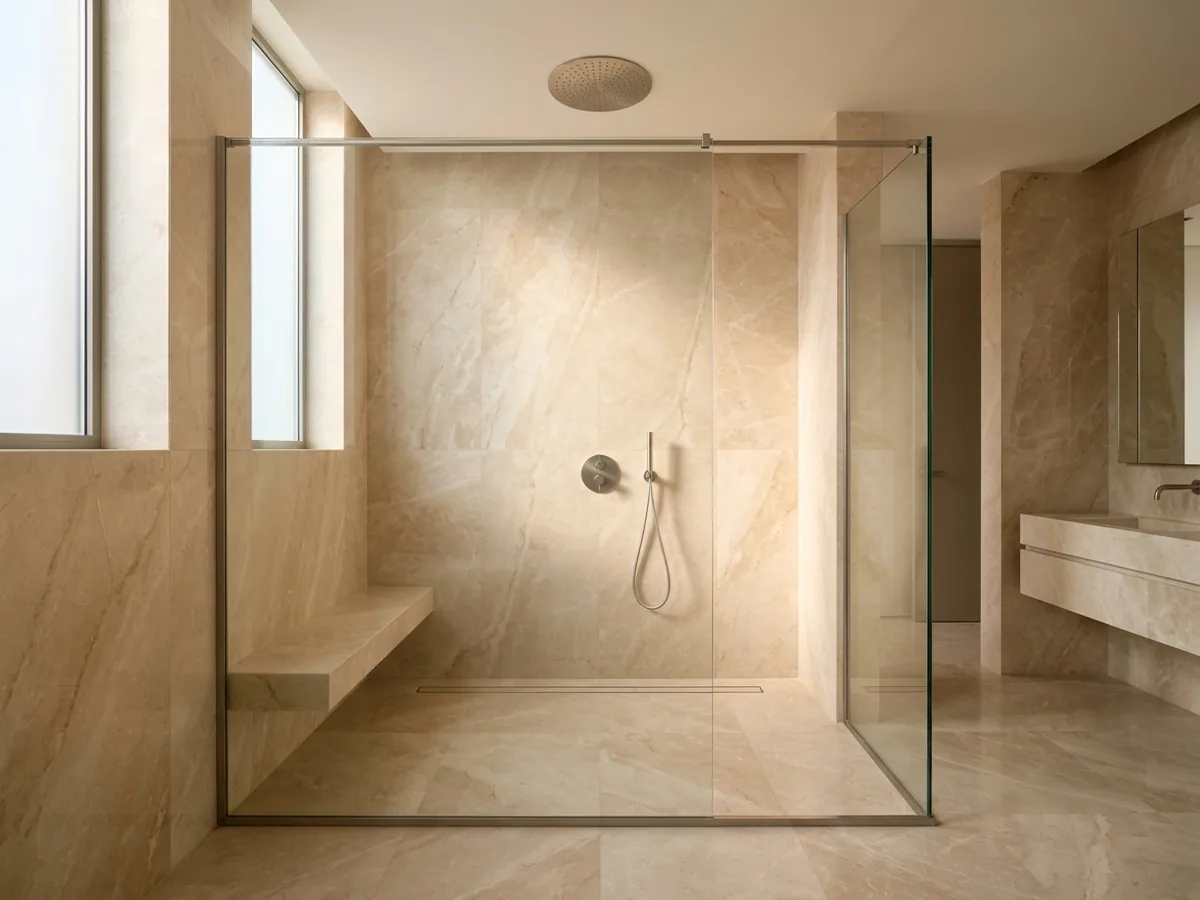
No door gives a wide, smooth entry, which helps anyone who needs comfortable access. But the entry width is set by the panel position and must suit the user and what they usually carry in.
A walk-in works better when enough distance separates the shower head from the entry and the rest of the room. In a small bathroom, water may spread beyond the zone.
The panel usually faces the spray direction, and a side panel or overhead support arm may be added for stability. The number and position of panels follow the room size and shower head location.
With no door, the floor needs a considered slope to the drain, the shower head position needs planning, and some spray may still escape the zone.
Watch out for: No open design can fully contain spray.
If children or older people use the bathroom, think about floor slip, towel placement and seating. If privacy matters, frosted glass is an option whose availability is confirmed on enquiry.
Availability of these options is confirmed on enquiry. They differ in privacy, look and how stains show.
It shows the whole bathroom and makes it feel larger, but it also shows water marks and limescale clearly.
It raises privacy and hides some marks; the surface treatment may need suitable care when cleaning.
It adds a soft tone and reduces visibility; the colour you see depends on the bathroom's lighting.
Hardware types and finishes are options whose availability is confirmed on enquiry.
They carry the door and set its swing, and may fix glass to wall or glass to glass. The type follows door weight and wall condition.
They may be long bars, round knobs or glass-mounted pulls. Pick one that is comfortable and does not block the door near a wall.
On a sliding enclosure the track carries the leaf and the rollers move along it; it needs cleaning of limescale and dirt.
Floor or side channels cradle the glass edge and hold it, useful when clamps alone are not the chosen fixing.
They close joints between glass and wall or door and fixed panel, reducing water passage without stopping it entirely, and need checking over time.
The concept images show finishes such as matte black, bronze and champagne; availability of any colour is confirmed on enquiry.
Approximate width
The width of the showering area between walls; for corner enclosures, each wall separately.
Height
The height you want the glass to reach from the floor, and the ceiling or any overhead obstruction.
Shape of the space
Is it straight between two walls, a corner, or open on one side?
Entry position
Which side you want to enter from, and where the bathroom door, vanity and toilet sit relative to it.
Photos
Clear photos from several angles showing the floor, drain, mixer and shower head positions.
No fixed price is published here; pricing is set in a written quotation after your project details are reviewed.
Send the preliminary type, approximate size and bathroom photos on WhatsApp to start the review.
Pick a preliminary type and send the approximate size.
Share bathroom photos, fixture positions and your preferred door side.
The fit of the design to your space is reviewed, and options needing availability confirmation are flagged.
The final measurement is taken once tiling is complete.
Timing for production and installation is confirmed in the written quotation.
The clearer your details, the quicker and more accurate the review.
Questions about this service
In a small bathroom the comparison starts with how the door moves: a system that needs no swing space saves room, a hinged door needs clearance, and a lone fixed panel gives an open look with no leaf at all. Each system has its own page, and the choice starts from measuring your space.
A straight enclosure closes the gap between two facing walls; a corner enclosure closes the angle between two perpendicular walls and needs each side measured separately.
It depends on the area width and spray direction. Some designs need no fixed panel, while others use one to hold back spray or support the door. The need is reviewed per project.
After wall and floor tiling and fixtures are complete. A measurement taken earlier can change with tile and adhesive thickness, and tempered glass cannot be altered afterwards.
A suitable design and silicone reduce leaking but do not stop it absolutely. Panel positions and a floor sloping to the drain help keep water contained.
It may, if there is distance between the shower head and the entry, but a tight room increases spray beyond the zone. Send a photo and dimensions so feasibility can be reviewed.
Wipe the glass after each shower, use a mild cleaner suited to glass and hardware, and test it on a small spot first. Avoid abrasives, which can scratch the surface and finish.
Tempered glass cannot be cut or reworked after tempering, so a sizing error means a new panel. That is why the final size is confirmed after tiling and before production.
Your preferred type, the approximate size, photos of the area from several angles, the door, vanity and toilet positions, and any glass or hardware you lean towards.
Four short steps prepare a clear WhatsApp message. Sizes are approximate, for inquiry only; final sizes are confirmed after technical verification.
Sliding Shower
Everything specific to sliding shower doors: track placement, door travel, the access opening, cleaning, hardware options, and the details to send for a quote.
Hinged Shower
Hinged shower doors: swing direction, clearance, hinge positions, how they differ from sliding systems, and a practical comparison for your layout.
Frameless Shower
Frameless does not mean fixing-free: understand the hinges, clamps, suitable layouts, design limits, and care of a frameless shower before you request a quote.
Tempered Glass
Ordering tempered glass in Taif: applications, glass options, why sizes are final before tempering, pricing factors and how to prepare a WhatsApp inquiry.
Custom Mirrors
Custom-size mirrors by shape and finish for bathrooms, dressing rooms and walls: edges, mounting, moisture, pricing factors and how to inquire.
Sliding vs. Hinged Shower
Detailed comparison of sliding vs hinged glass shower doors covering bathroom layout clearance, water sealing, hardware, and maintenance in Taif.
Shower Measurement Guide
Learn how to take approximate bathroom measurements for a quick quote and why final tempered glass sizing must follow completed tilework.
Taif
Custom tempered glass, shower enclosures, doors, mirrors, storefronts and partitions in Taif. Choose your service and location and prepare your inquiry.
Ten detailed guides for what comes after choosing a type: cleaning, leaks, hardware, privacy and the ordering steps. Read the ones that fit your bathroom before you send measurements.
Cleaning shower glass and limescale
Glass enclosure or curtain
Enclosures for small bathrooms
Shower enclosure layouts
Why shower enclosures leak
Common ordering mistakes
Enclosure hardware guide
Privacy options for shower glass
Ordering a shower enclosure step by step
Shower enclosures for elderly people and kids
All glass and shower guides