
Rollers
They carry or hang the leaf and give it movement, and are among the parts most often checked and cleaned.
A sliding door rests on a track, its leaves and the space beside the opening. Learn what decides whether it suits your opening before you request a quote.
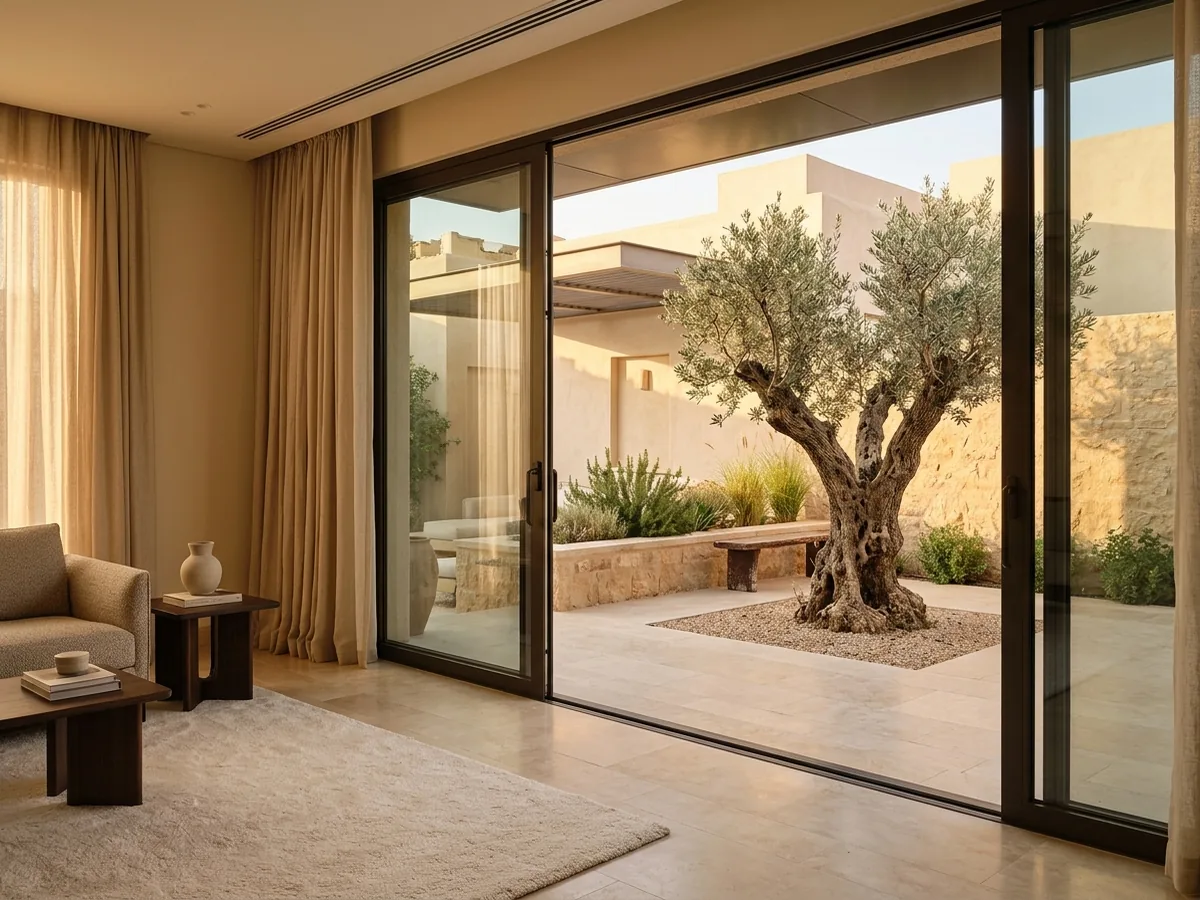
The short answer
A sliding glass door suits an opening with a wall or free space beside it for the leaves to slide into, plus a floor and a ceiling or header that can take the track. The clear opening you can walk through is smaller than the full opening width, because the leaves overlap. Suitability is not settled on paper: it is reviewed from photos and measurements and assessed on site.
A sliding door is two parts working together: the glass leaves that move, and the track that carries or guides them. A wide opening is not enough. There must be a place for the track, space for the leaf to slide into when opened, and a floor and a ceiling or header able to take the fixings. If any one of these is missing, the suitable system changes or sliding becomes impossible.
That is why sliding is treated as a decision about the space around the opening before it is a design decision. The general comparison with hinged doors sits on the glass doors page; here the focus is how the door moves, where it travels, and how much the opening really clears.
A general description of each system. Availability and details are confirmed on inquiry.
The leaf hangs from an upper track and usually needs only a light guide in the floor, so a raised bottom track is not always required. This depends on the ceiling or header being able to take the fixing, and is assessed on site.
Best for: A cleaner floor with no raised track
Watch out for: Needs a header suitable for fixing
The leaf rests on rollers running in a floor track, with the top track acting as a guide. It suits cases where hanging from above is difficult, but it leaves a track in the floor that needs regular cleaning.
Best for: A ceiling or header that cannot take a hung leaf
Watch out for: The floor track collects dust and needs cleaning
In a pocket system the leaf slides into a cavity in the wall and disappears when open; in a stacking system the leaves park behind one another. A pocket needs the wall planned before building and may not be possible in an existing wall.
Best for: New builds or major renovations
Watch out for: May not be possible in an existing wall
The top track is fixed to the header, ceiling or under a beam, so the condition of that spot is checked first. The bottom track sits on the floor or is set into it, and is affected by the floor finish and level; an uneven floor shows up in how the leaf moves and how well it closes.
The number of tracks relates to the number of leaves and how they overlap, so two overlapping leaves usually mean two parallel tracks. Whether the track stands proud of the floor or is recessed is a detail discussed on inquiry; it varies with the system and the finish, and availability is confirmed.
When opened, the leaf slides to the side of the opening, so it needs a clear area roughly its own width. If that area is a blank wall, it is straightforward; if a cabinet, light switch, socket, air-conditioner or curtain is there, it must be reviewed before anything is decided. A side photo of the wall helps a great deal.
The leaf may slide in front of the wall, leaving part of it covered by glass when open, behind an added wall, or into a cavity in a pocket system. Each case changes the fixing method and the space needed, so say from the start which side you want the leaf to slide to and send photos that show it.
The opening width is not the passing width. When two leaves overlap, only about one leaf’s width is uncovered once the frame and overlap are counted, which is around half the opening or less. If you need a wide passage for two people or to carry in furniture, this must be counted from the start.
An illustration of how to calculate, not a technical recommendation: a three-metre opening with two overlapping leaves may give a passage of about one and a half metres or less when open. For a wider passage, systems with more leaves sliding to one side or a pocket system are considered; all need more space and are reviewed on site before being relied on.
Sliding serves places that cannot spare a swing arc: a living room opening to a courtyard, a sitting room separated from a passage, a narrow dressing room, or an opening between kitchen and hall. It also helps when the door is to stay open for long periods without the leaf obstructing movement or furniture.
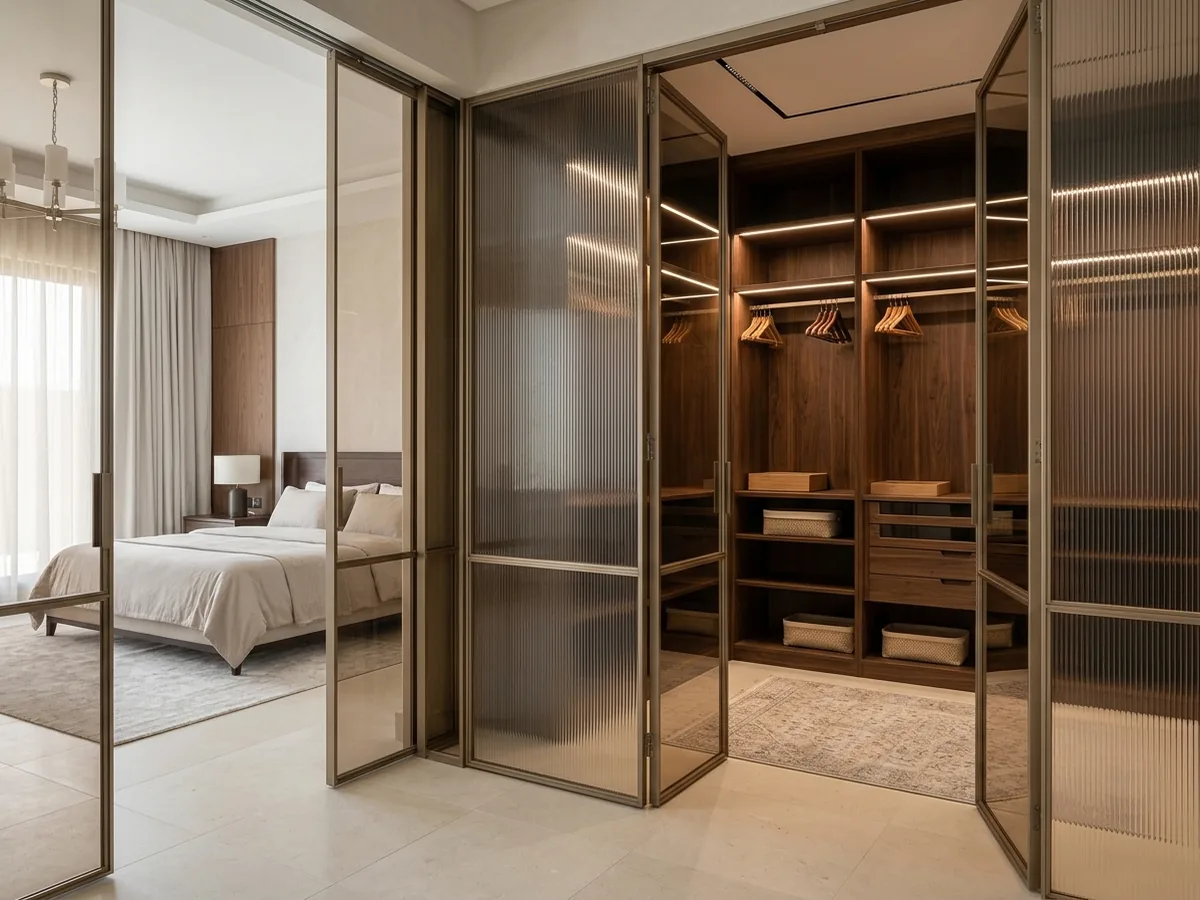
The accompanying concept shows fluted-glass doors in a slim metal frame opening to a dressing room. It is a design idea for framed doors; a similar idea could be studied as a sliding system if the space and track allow, without any commitment that a particular design is available.
Types and finishes are confirmed on inquiry.
They carry or hang the leaf and give it movement, and are among the parts most often checked and cleaned.
Long or recessed handles make pulling easier, and are placed so they do not clash with the frame or wall when leaves overlap.
Locks made for sliding doors hold the closed leaf. The type follows the system and availability is confirmed.
They keep the leaf in line within the track and stop it from tilting or rattling as it moves.
Strips at the edges reduce friction and limit dust and noise. They do not give a complete seal.
They limit the end of travel and protect the glass from direct impact on the frame or wall.
| Aspect | Sliding door | Hinged door |
|---|---|---|
| Main constraint | The side wall or free space, and the track | Clear floor space in front for the swing |
| What gets checked | Track, rollers and guides | Hinges and leaf alignment |
| Everyday movement | Sideways travel that uses no floor in front | A swing that takes up floor while opening |
| Passing width | A share of the opening width, depending on overlap | Close to the opening width when fully open |
Choose Sliding door
Choose sliding if there is a clear area beside the opening and you want a door that takes no floor in front.
Choose Hinged door
Choose hinged if there is floor space in front but no side space, or you prefer no track.
No system is best in every case. Details on hinged doors, frames and glass are on the glass doors page.
Send a photo of the opening and the wall beside it with approximate measurements, and the case is reviewed before any quote.
Opening width and height
Measure width and height at more than one point and send the smallest reading along with the others.
Wall space beside the opening
The width of free wall beside the opening on the side the leaf will slide to, and any switches, sockets or furniture on it.
Floor flatness
Is the floor level across the opening, and is the finish complete or not yet laid? Say what it is (tile, marble or other).
Ceiling or header condition
The kind of ceiling or header above the opening, and whether a curtain, false ceiling or beam could get in the way of fixing.
Site photos
A front photo, a photo of the side wall, one of the floor and one of the header above.
No fixed or “from” prices are published, because cost changes with these factors. Once your details are reviewed, a written quote is provided that records the specification and service terms.
The opening width, height and photos of the side wall and floor are enough to start the review.
Questions about this service
No. There must be free space beside the opening for the leaf to slide into, and a wall and header able to take the fixings. Send a photo of the side wall and ceiling so the spot can be reviewed, with the final assessment made on site.
A raised bottom track can be noticed when walking through and collects dust, so it needs regular cleaning. In some systems its visibility can be reduced or a floor guide used instead; availability is confirmed on inquiry.
Less than the full width in most systems because the leaves overlap, and with two leaves it can be around half or less. A pocket system can clear more, but it needs the wall planned in advance.
Locks designed for sliding doors are discussed, but the level of protection depends on the system, the lock chosen and the door location. There is no absolute security guarantee, so state your security need on inquiry and options are confirmed.
Residential glass doors are normally discussed with tempered or laminated glass depending on use, and the type is settled per project by a qualified specialist. Tempered glass cannot be cut after tempering, so sizes are fixed beforehand.
It may be possible if the item can be moved or the leaf position adjusted. Moving switches and sockets is electrical work done by a qualified electrician, and the case is reviewed from a close photo of the wall before any decision.
This is a common design, considered when the clear opening needs to be narrower than the whole glazed wall. Whether it is possible and the options are confirmed on inquiry, depending on system and size.
Four short steps prepare a clear WhatsApp message. Sizes are approximate, for inquiry only; final sizes are confirmed after technical verification.
Glass Doors
Hinged and sliding glass doors for homes and interior spaces: systems, hardware, glass options, the measurements to prepare, and pricing factors.
Commercial Doors
Commercial glass door types — hinged, sliding, framed and frameless — with movement, traffic, hardware and safety considerations and what a quote needs.
Tempered Glass
Ordering tempered glass in Taif: applications, glass options, why sizes are final before tempering, pricing factors and how to prepare a WhatsApp inquiry.
Office Partitions
Glass partitions for offices and meeting rooms: framed and frameless-look systems, privacy, acoustic considerations without promises, and what a quote needs.