
Wall-mounted hinges
They carry the door and connect it to a wall or fixed panel; door weight and wall condition set their type and number.
Find out what holds the glass when the frame is gone, and how that shapes the design, the care and your enquiry.
The short answer
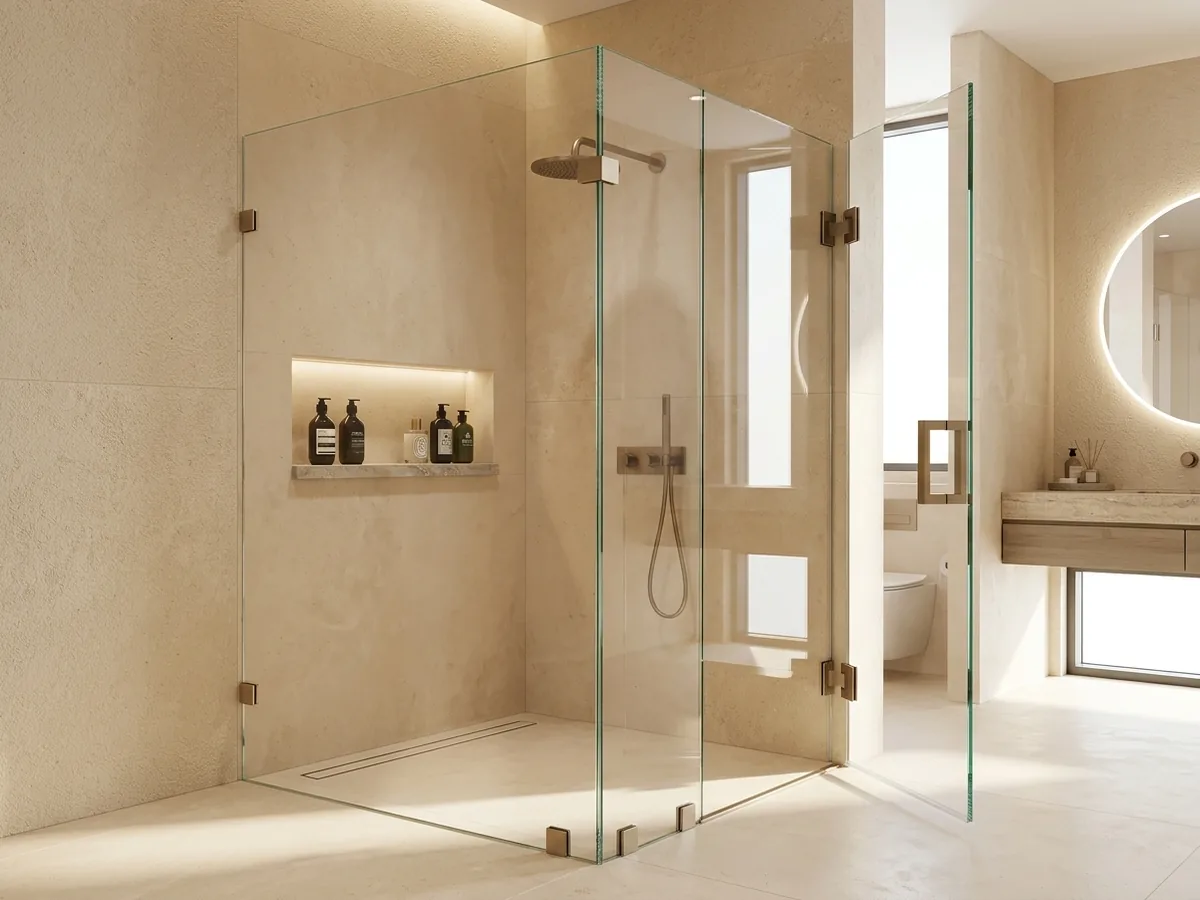
Frameless means the metal frame around the glass is gone, not the fixings. The enclosure still needs hinges, clamps or glass connectors, often a floor channel or support bar, plus seals and silicone for the joints. It suits bathrooms with even walls and floors, and its fit for each bathroom is reviewed before approval.
In a framed enclosure, metal profiles surround the glass edges and hold them. In a frameless one there is no continuous frame around the panel, so the glass stands alone with fewer lines. That describes the look, not the build: the panel still needs fixing points to carry it and the door, and loads concentrate there instead of spreading around a full frame, so their positions are studied with care.
The style gives a simple architectural look: the panels read as one surface that lets the bathroom finishes show, and fewer metal lines collect water and limescale. In return, joints, silicone and the evenness of floor and wall become more visible, since there is no frame to hide them. The cleaner look comes with higher precision in measuring and fitting.
A general description of fixings; what suits your project, and what is available, is confirmed on enquiry.
They carry the door and connect it to a wall or fixed panel; door weight and wall condition set their type and number.
They join two panels at an angle or in line, with no profile in between.
They hold a panel edge to the wall or floor, and the holes and edges they need are prepared before tempering.
A low channel cradles the bottom of the panel and holds it, as an alternative to, or alongside, lower clamps.
It ties the top of a panel to a wall or another panel for stability, and may be needed on larger panels depending on the design.
They close the joints between panels and between door and wall, reducing water passage without stopping it entirely.
| Aspect | Frameless | Framed |
|---|---|---|
| Look | Panels with no perimeter frame and fewer lines | Visible metal profiles around the glass |
| Fixing | Hinges, clamps and support bars carry the loads | Profiles hold the glass and spread loads along the edges |
| Joints | Visible, depending on measuring accuracy and silicone | The frame may cover part of them |
| Site evenness | Calls for walls and floor in good, even condition | May tolerate small variations, depending on the design |
| Cleaning | More open glass and fewer metal lines | Profiles and tracks that need cleaning |
| Large panels | Depends on the fixing design and specialist review | Loads are shared by the frame |
Choose Frameless
Choose it if your walls and floor are even and you prefer a minimal look.
Choose Framed
Choose it if the site is slightly uneven or you prefer visible profile fixing.
This comparison is general; the final call follows your site measurement and project review.
Send a bathroom photo and the approximate size so the fit of a frameless design can be reviewed.
Not every bathroom suits this style. Large panels need firm fixing and sound walls, and a weak or uneven wall may call for a changed design or a framed system. The less even the site, the wider the gaps between panel, door and wall, and the likelier water is to escape through them.
Door width matters too: a wide door is heavier and loads the hinges, so it is reviewed together with the fixing. Water control relies on joints, silicone and shower head position, not on a frame around it, so some spray may show at the joints and no design can be called fully leak-proof. In a small bathroom an extra panel may be needed to protect what surrounds the shower.

It brings out the architectural look and shows the bathroom, but it shows water marks and limescale clearly.
It adds privacy and hides some marks, and its surface treatment may need suitable care.
It adds a soft tone and reduces visibility; its shade depends on the bathroom's lighting.
Hinge and clamp finishes are usually chosen to echo the taps and lighting; whichever colour you prefer is confirmed as available before you approve a quote.
With no frame, fewer lines trap dirt, but wide glass areas show water marks and limescale clearly. Squeegee the glass after every use, clean it with a mild glass-suited cleaner, and avoid abrasives and harsh chemicals that can affect the glass and the finish of hinges and clamps.
Check hinges and clamps regularly for firmness, and look over the silicone and seals from time to time, since repeated moisture affects them first. If the door sags or rubs against the neighbouring glass, ask a specialist to review the fixing rather than adjusting it yourself, especially as a glass door is heavy and carried by few fixing points.
Approximate width and height
The width between walls and the glass height you want.
Wall and floor evenness
A note on any slope or dip, with photos of the floor along the fixing line.
Door side
Which side you want the door to open from, and what sits near the vanity or toilet.
Wall type
Whether it is tiled block, plasterboard or other, so the fixing points can be reviewed.
No fixed price is published here; pricing is set in a written quotation after your project is reviewed.
Send bathroom photos and the approximate size on WhatsApp to begin the frameless review.
Questions about this service
For a hinged door, yes: it needs hinges to carry it, plus clamps, connectors or a support bar depending on the design. "Frameless" describes the missing surround profile, not missing hardware.
No. It suits even walls and floors and a sound supporting wall. With an uneven site or a weak wall, a framed system may fit better, and each case is reviewed after photos are sent.
A framed system is held by profiles around the glass; a frameless one relies on fewer but more concentrated fixing points. The second gives a simpler look and demands a more precise site and measurement.
They are closed with silicone and sealing strips that reduce water passage, and the gap size depends on measuring accuracy and wall evenness. Complete leak prevention is never promised.
Squeegee it after use, use a mild cleaner, and check silicone and hinges regularly. Wide glass areas show marks faster.
It depends on how the wall is reinforced behind the board and on panel and door weight. The case is reviewed with the project and not assumed in advance. Send a photo and a description of the wall type.
Frameless sliding is offered in some systems, but it needs a visible track or rollers. Its feasibility and system availability are confirmed on enquiry for your space.
Four short steps prepare a clear WhatsApp message. Sizes are approximate, for inquiry only; final sizes are confirmed after technical verification.
Shower Glass
Compare sliding, hinged, fixed, corner, walk-in and frameless shower enclosures, plus sizing, hardware and pricing factors, before you request a quote in Taif.
Hinged Shower
Hinged shower doors: swing direction, clearance, hinge positions, how they differ from sliding systems, and a practical comparison for your layout.
Sliding Shower
Everything specific to sliding shower doors: track placement, door travel, the access opening, cleaning, hardware options, and the details to send for a quote.
Tempered Glass
Ordering tempered glass in Taif: applications, glass options, why sizes are final before tempering, pricing factors and how to prepare a WhatsApp inquiry.
Shower Measurement Guide
Learn how to take approximate bathroom measurements for a quick quote and why final tempered glass sizing must follow completed tilework.