Frameless look
Glass panels placed side by side with slim joints and no aluminium section around each panel. The glass is still held by metal fixings and hinges, so “frameless” describes the look, not the absence of fixings.
Best for: Spaces where visual clarity matters
Watch out for: Fixings stay visible and accuracy at ceiling and floor matters
Aluminium-framed partition
Glass panels set in slim aluminium sections in finishes whose availability is confirmed. The frame becomes part of the design, covers most panel-edge joints and defines the panel layout with clear lines.
Best for: Regular layouts with defined lines
Watch out for: Visible lines may not suit every design
Frosted privacy band
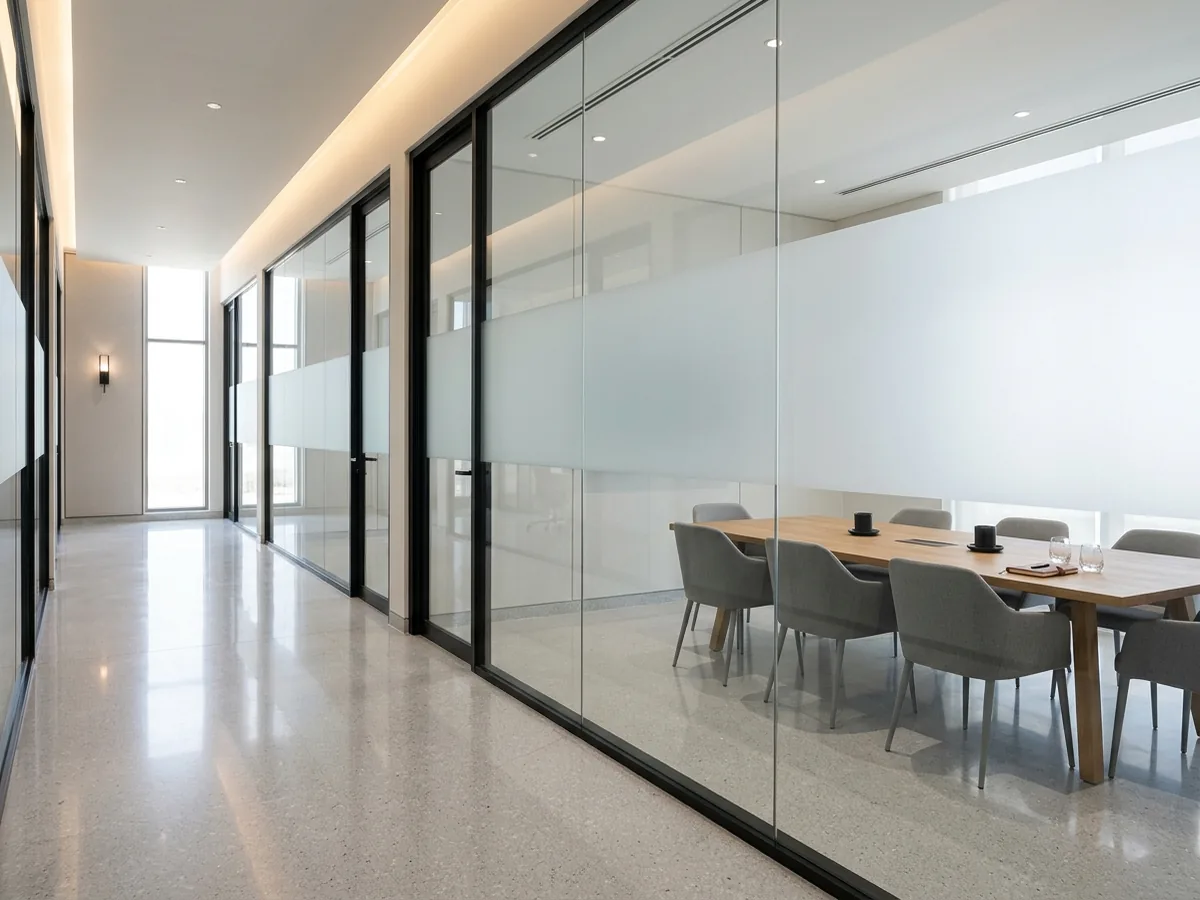
Clear glass with a frosted band at eye height, so daylight stays while direct sight lines are reduced. The main concept image on this page shows the approach in front of a meeting room along an office corridor.
Best for: Rooms on a corridor needing privacy without losing light
Watch out for: Band height is agreed before execution
Fixed glass partitions
Panels that do not open and work as a see-through wall between two zones, at full or partial height. Sizes are settled early, because tempered glass, if chosen, cannot be cut after tempering.
Best for: Visual separation with no moving parts
Watch out for: Offers no passage, so a door is needed elsewhere
Systems with glass doors
A partition that includes a hinged, sliding or pivot door beside the fixed panels. Handles, locks and hinges vary by system, and the door type affects both the look and everyday use.
Best for: Rooms entered often
Watch out for: Fittings and locks are reviewed with the door type