Glass Doors for Taif Homes: Custom Sizing & Installation by Opening
A glass door is not chosen by looks alone, but by a system that suits the opening, the space around it and how the room is used. Here is a plain guide to systems, options and the details you need for a proper inquiry.
Hinged or sliding, depending on the opening
Slim frame or no perimeter frame
Clear, frosted or fluted glass (availability confirmed on inquiry)
A measuring checklist and photos before you inquire
Choosing a glass door starts with the opening, not the look. A hinged door needs clear floor space in front for the leaf to swing; a sliding door needs a track and wall or side space for the leaf to slide into. Send the opening width, height, door location and a photo, and the system, glass and hardware are reviewed before any quote.
Start with the opening: which glass door suits your space?
Residential glass doors range from leaves that swing on hinges or a pivot, to leaves that slide on a track, to doors in a slim metal frame and doors with no perimeter frame that rely on small fixing hardware. Each type tends to suit different places: interior room entries, living-area dividers, dressing rooms and openings to a courtyard. That is why the opening is assessed first, and the system is matched to it.
A sound review starts with practical questions, not appearance. How wide is the opening? Is there clear floor space in front for a leaf to swing? Is there a free wall beside the opening? Is it a busy passage or a quiet room? Is privacy or daylight the priority? The answers decide the system first; glass type, hardware and finish follow. Shop doors and commercial fronts belong to a later phase and are not covered on this page.
Hinged doors: leaf swing, hinges and handles
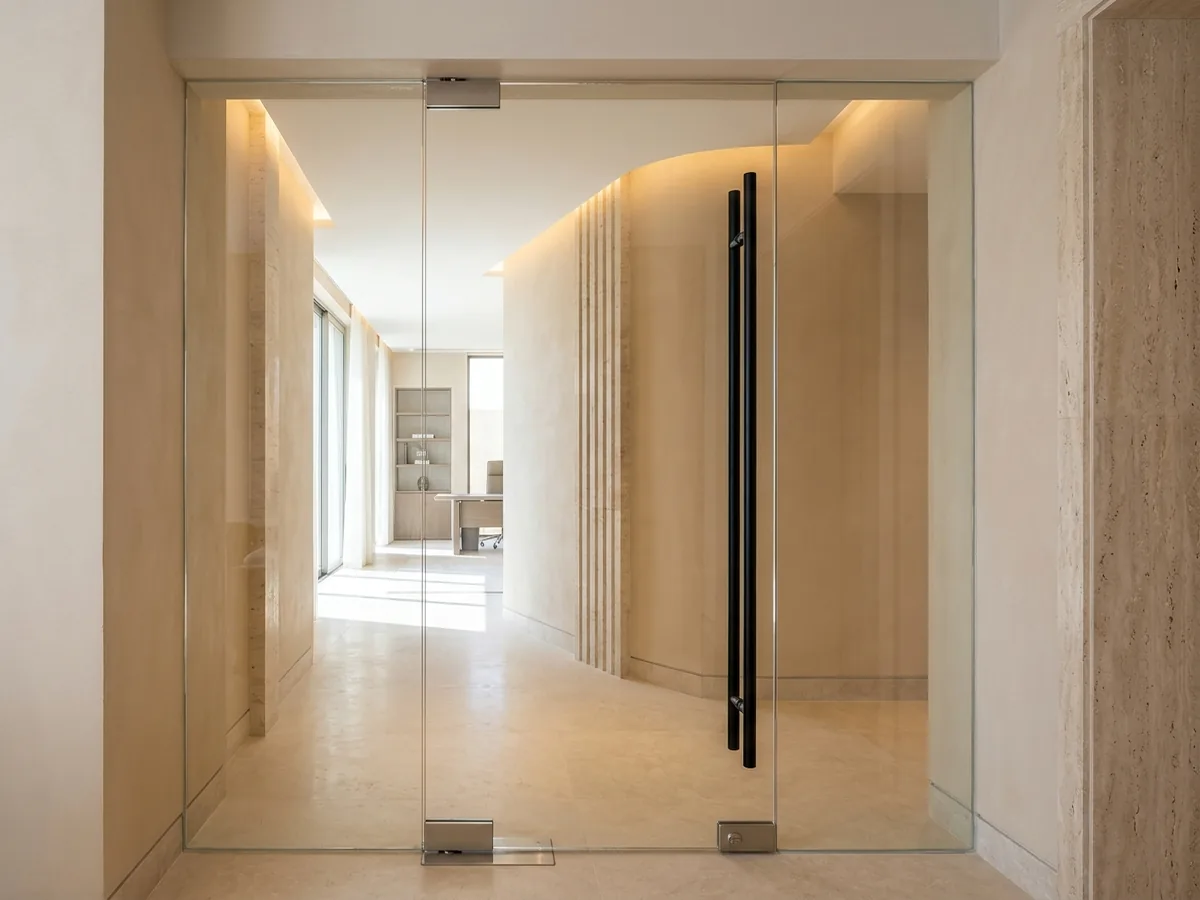
A hinged door has a leaf that swings inward or outward around its hinge line. It can be fixed with side hinges on the wall or frame, with floor and top fittings that carry the leaf from below and above (known in the local market as a floor machine), or with a pivot system. The concept at the top of this page shows a clear double glass door with floor fittings and a long black pull handle; it is a design idea only.
What matters most with a hinged door is the swing arc. The area in front must stay clear so the leaf can open fully without hitting furniture, a wall or another leaf. That suits rooms with open floor space at the entry, and calls for care in narrow corridors and busy entrances, where an open leaf can obstruct movement. The opening direction and hinge side (left or right) are also fixed before manufacture.
Handles and locks follow the chosen system: long pull handles fixed to the glass, or push handles with a lock, which often means holes or cut-outs in the glass. Because tempered glass cannot be cut or drilled after tempering, hole positions and cut-outs are settled before tempering. The hinge and lock types available, and their finishes, are options whose availability is confirmed on inquiry.
Three views of glass door and divider systems
The images below are design concepts, not completed projects.
Design concept — not a completed project
Doors in a slim metal frame
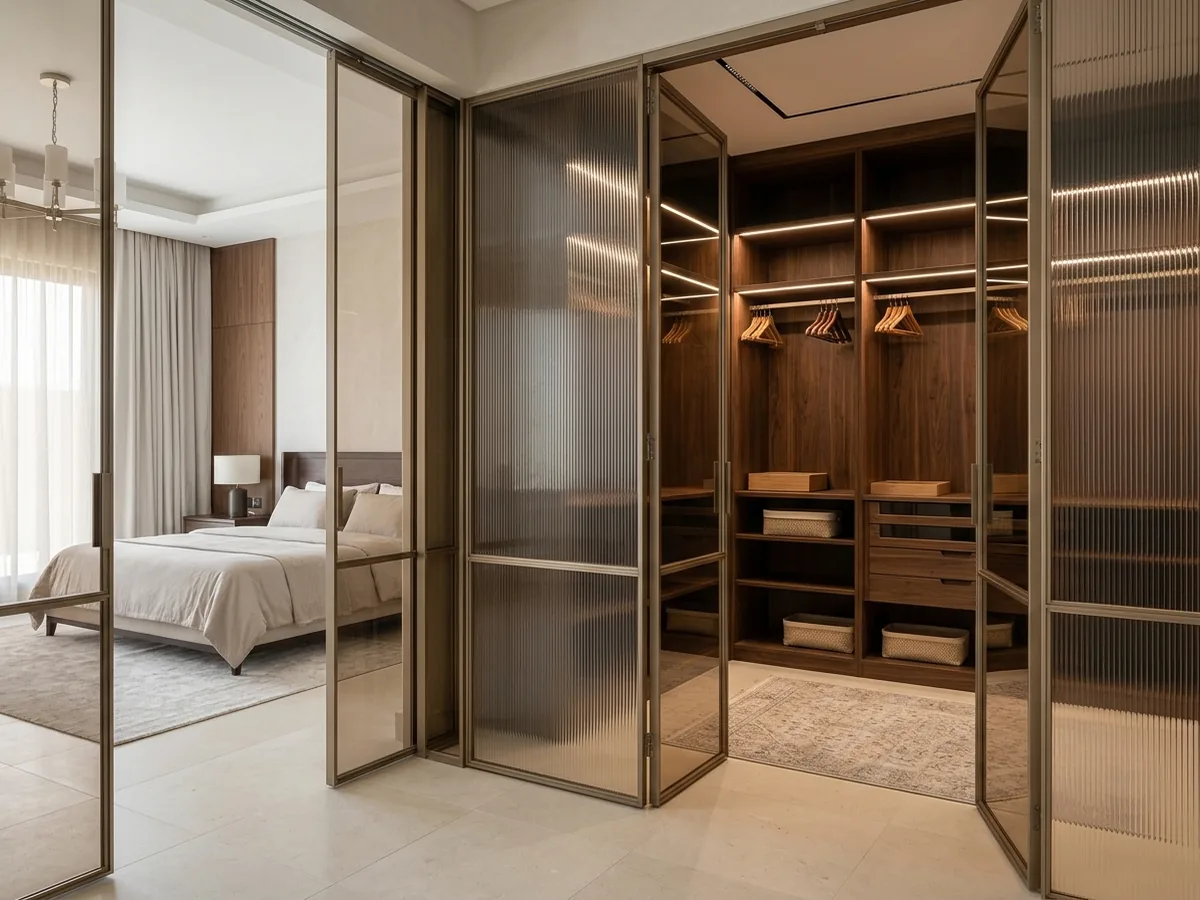
A frame around the glass adds clear architectural lines, as in the concept shown: fluted-glass doors opening to a dressing room in a bedroom suite. Frame types and finishes are options whose availability is confirmed on inquiry.
Best for: Dressing rooms and entries that call for a framed look
Watch out for: Frame lines become part of the final look, so review them against the room design
Design concept — not a completed project
Sliding doors on a track
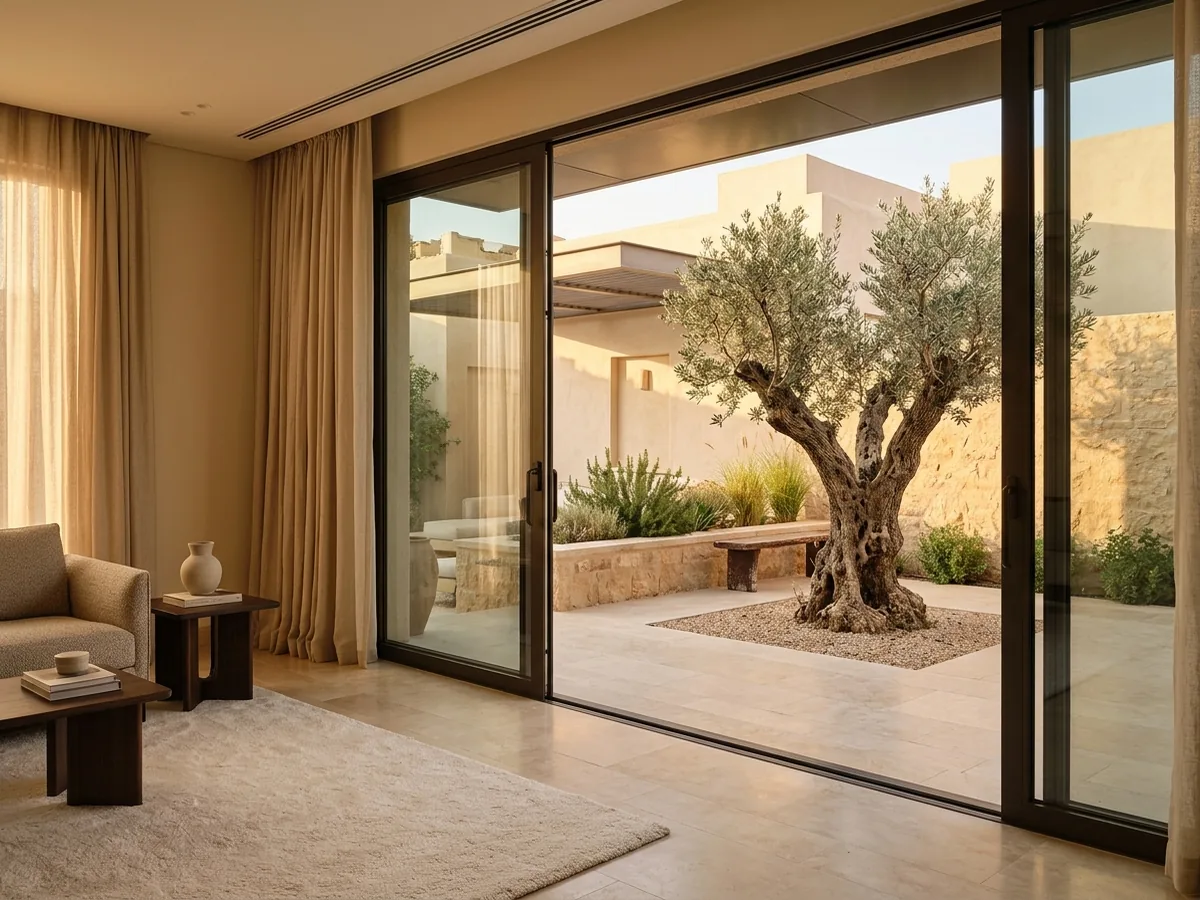
Two or more leaves slide sideways, so no swing arc is needed in front, but a track and side space are. The concept shows two slim dark-framed leaves opening from a living room to a courtyard. Tracks and leaves have their own dedicated page.
Best for: Wide openings and living rooms facing a courtyard
Watch out for: The usable opening is less than the full opening width
Design concept — not a completed project
Fluted glass dividers for privacy
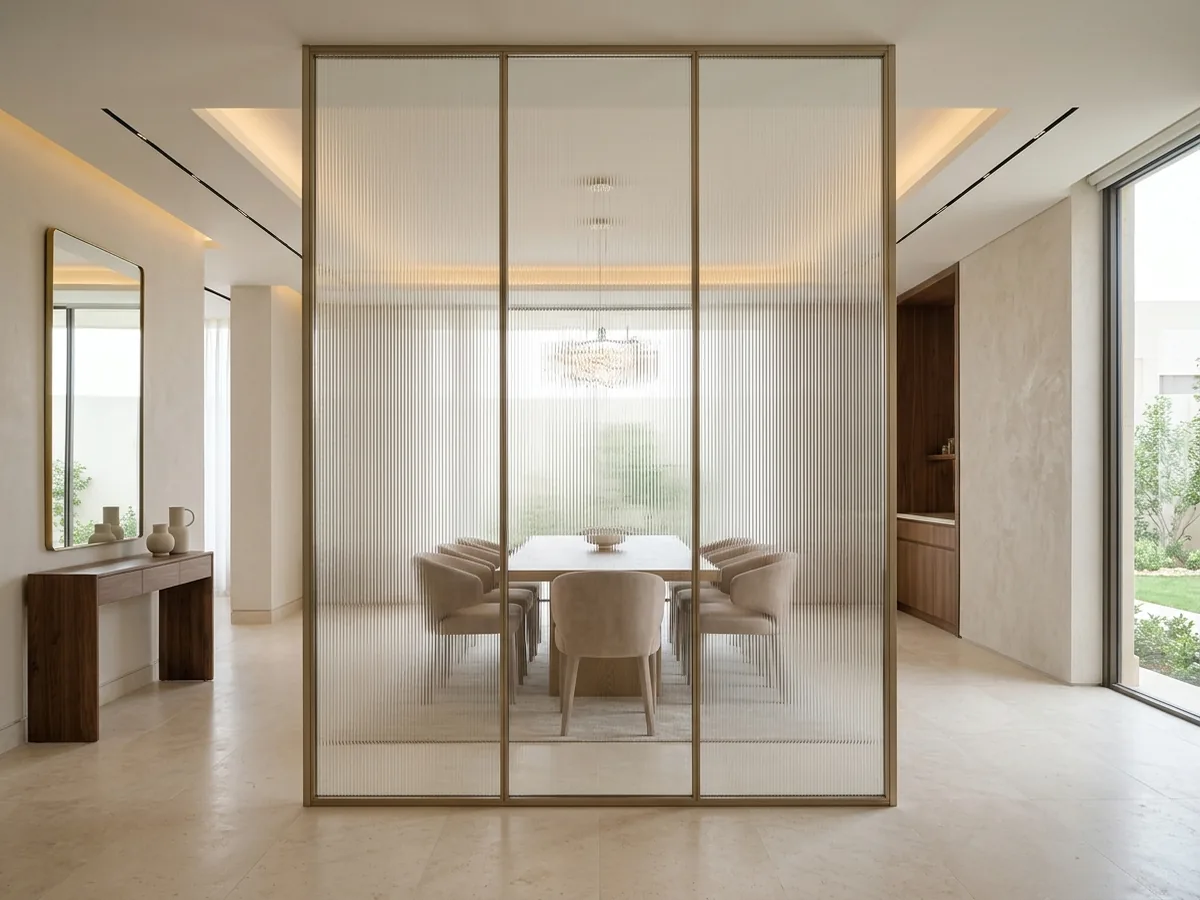
A vertically fluted panel in a champagne-finish frame separates a dining corner from the entry without blocking light entirely, as the concept shows. Whether a door can be built into the divider is reviewed against the design and site.
Best for: Separating two areas while keeping the light
Watch out for: The level of privacy varies with the pattern
Framed or frameless? When each one fits
01
Framed door
The frame surrounds the glass edges and carries the fixing along them, adding panel lines and a defined design look. It suits spaces where a framed architectural look is part of the design.
Best for: Designs that call for clear lines and panel divisions
Watch out for: The frame is visible and affects the sense of transparency
02
Door with no perimeter frame
The leaf is a full glass panel with small fixing hardware, so the opening looks cleaner and more open. But “frameless” does not mean “unfixed”: the hardware carries the leaf and needs a suitable wall, floor or ceiling to fix to.
Best for: Interior entries where a clean look is wanted
Watch out for: Needs precise measuring and a check that the fixing points are suitable
Hinged or sliding: a comparison by space, not preference
Hinged or sliding: a comparison by space, not preference
Aspect
Hinged door
Sliding door
Space required
Clear floor space in front for the leaf to swing
A track plus a wall or side space for the leaf to slide into
Opening when open
Close to the full opening width when fully open
Usually less than the full width, as leaves overlap
Routine care
Check hinges, handles and leaf movement
Keep the track clean and check rollers and guides
Often the better fit
Room entries and dressing rooms with floor space in front
Wide openings and courtyard access with side space
Choose Hinged door
Choose hinged if there is floor space in front and you want a full opening with no track.
Choose Sliding door
Choose sliding if there is side space and you want a wide opening with no swing.
No system is best in every case; the right one matches the opening and the space. Tracks, leaves and the real clear opening are covered on the sliding glass doors page.
Not sure which system suits your opening?
Send a photo of the opening, its approximate measurements and where the door sits in the home, and the better-fitting options are reviewed before any quote.
A door between a hall and a sitting room or home office passes light while separating the two spaces. Frosted or fluted glass reduces what is visible through it.
Best for: Rooms that need daylight and partial privacy
Watch out for: Do not rely on it as full sound insulation
Room dividers
A door or divider that separates a dining corner from a lounge, or an entry from a hall, while keeping a sense of space. It may be fixed with a door built in, or fully sliding.
Best for: Open-plan areas that need dividing
Watch out for: The choice depends on traffic routes and furniture
Dressing rooms
Framed doors in fluted or frosted glass hide the contents of the wardrobes while keeping the light, as in the concept shown above.
Best for: Privacy with a refined look
Watch out for: Check the swing direction against nearby wardrobes
Courtyard and garden access
A sliding or hinged door linking a living room to a courtyard or garden. Exposure to sun, dust and wind adds points to review, which are settled with a qualified specialist.
Best for: Linking indoors to the courtyard while admitting light
Watch out for: External openings need extra review
Other locations
A kitchen entry, home office, storeroom or something else. Describe the location and send a photo so the suitable system can be reviewed.
Best for: Special cases that need a description
Glass options: clear, frosted, fluted and tinted
Everything below is an option whose availability is confirmed on inquiry.
Clear glass
Passes the most light and view and shows the depth of a space. Suits cases where privacy is not the aim.
Frosted or fluted
Diffuses the view while keeping the light; the level of privacy varies with the treatment and pattern.
Tinted or smoked
Gives a darker look and partly reduces what is seen through it. The colours available are confirmed per request.
Other options
Such as laminated, printed or decorative-treated glass. These are discussed against the use and their availability is confirmed.
Hardware: handles, hinges, tracks and locks
Available types and finishes are confirmed on inquiry, and all follow the chosen system.
✓Handles: long pull, integrated or push types, with fixing positions set before tempering.
✓Hinges: side, floor-and-top or pivot, depending on the leaf and where it can be fixed.
✓Tracks and rollers: for sliding doors, explained on their own page.
✓Locks: glass-specific locks suited to the system, with the type chosen to fit the use.
✓Stoppers and gaskets: to keep the glass from direct contact with metal or the wall.
✓Hardware finishes: chosen to suit surrounding finishes, with availability confirmed on inquiry.
What to send so your door opening can be reviewed
1Opening width
Measure the width at the top, middle and bottom, and send the smallest reading along with all three.
2Opening height
From the finished floor (or its expected level) up to the ceiling or header, taken at more than one point.
3Door type wanted
Hinged, sliding or undecided. Not having decided is fine; helping you decide is what the review is for.
4Door location
Interior room, divider, dressing room, garden or courtyard access, or another location, with a short description.
5Photos of the opening and its surroundings
A front photo and a side photo showing walls, floor, ceiling and anything that could obstruct the leaf.
Safety: suiting the glass and system to the door location
Safety in a glass door comes from the glass, system and fixing together, and all of it is reviewed by a qualified specialist.
What determines the cost of a glass door?
Opening type and system
Hinged with side or floor fittings, sliding on a track, framed or frameless; each system has its own hardware and preparation.
Dimensions and number of leaves
As leaves get larger or more numerous, the glass and hardware requirements change.
Glass type and finish
Clear, frosted, fluted, tinted or laminated, and any treatments that go with it.
Hardware and locks
The type, finish and grade of handles, hinges and locks.
Fixing method and site conditions
The wall, floor and ceiling type, whether the opening is ready or needs preparation, and ease of access.
No fixed or “from” prices are published, because cost changes with these factors. Once your details are reviewed, a written quote is provided that records the specification and service terms.
Send your project details to inquire about a quote
The opening width, height, door location and a photo are enough to start the review.
For a room entry, is a hinged or a sliding door better?
+
It depends on space. If there is floor space in front for the leaf to swing, a hinged door is a simple choice with no track; if there is a free wall beside a wide opening, sliding may suit. Send a photo of the entry and the case will be reviewed.
Can an existing wooden door be replaced with a glass door?
+
It may be possible, depending on the condition of the frame, the wall and the opening size. The case is reviewed from photos and measurements, and any change needed to the opening is recorded in the written quote.
Can I move the handle or lock position once the glass is prepared?
+
It is not easy, because tempered glass cannot be drilled or cut after tempering. Hole and cut-out positions are therefore settled beforehand, and changing them later may mean preparing a new panel.
What is the difference between floor hinges and side hinges on a glass door?
+
Side hinges fix the leaf to the wall or frame, while floor-and-top fittings carry it from below and above, so the edges look cleaner. The better one depends on the wall, floor and use, and available types are confirmed on inquiry.
Does a glass door give enough privacy for a bedroom or dressing room?
+
Clear glass does not, while frosted or fluted glass reduces visibility to a degree that varies with the treatment and pattern. Suitable options are discussed on inquiry and their availability is confirmed.
Are glass doors suitable in a home with children?
+
They can be used once the door location, glass type, fixing method and height are reviewed. No glass is unbreakable, so areas where children run and play are assessed by a qualified specialist.
Does a glass door insulate sound between rooms?
+
It limits sound transfer to some extent if well fitted, but it is not a complete acoustic system. If insulation matters, say so on inquiry so the possible solutions can be considered.
Can I choose the colour of handles and hinges?
+
Finishes are options confirmed on inquiry, according to the chosen system. Mention the colour you want or send a photo of surrounding finishes so what can be supplied is reviewed.
Are glass doors suitable for an exposed courtyard opening?
+
Various systems are used for such openings, but exposure to sun, dust and wind adds points to review, and it is not settled without site photos and an assessment by a qualified specialist. Send a photo of the opening and its surroundings.
Send your project details to inquire about a quotation
Four short steps prepare a clear WhatsApp message. Sizes are approximate, for inquiry only; final sizes are confirmed after technical verification.