
ResidentialOpen for Inquiry
Glass Shower Enclosures
Custom sliding, hinged, and frameless tempered glass shower enclosures sized after completed tilework.
Your dedicated architectural glass inquiry platform in Taif for custom tempered safety glass, shower enclosures, doors, commercial storefronts, office partitions, and custom mirrors.
Clarity & Engineering Principles
Reliable architectural glazing starts with matching glass thickness, safety behavior, and hardware grade to your actual space.
Specifying heat-tempered or laminated safety glass aligned with architectural impact-zone requirements.
Because tempered glass cannot be cut after heat treatment, final production sizing follows completed tilework.
Clear specification of hinges, sliding tracks, floor springs, and moisture seals prior to order confirmation.
Honest pricing guided by exact glass thickness, clarity option, cutouts, and hardware grade.
Taif Glass Inquiry Scope
Filter by residential or commercial application and start a structured WhatsApp inquiry tailored to your project.
Taif inquiry categories — availability and exact specifications are confirmed per project.
Custom sliding, hinged, and frameless tempered glass shower enclosures sized after completed tilework.
Heat-tempered safety glass panels in clear, ultra-clear, frosted, and tinted specifications.
Hinged and sliding tempered glass doors for retail entrances, offices, and modern interiors.
High-clarity tempered glass storefronts engineered for retail shops, cafes, clinics, and showrooms.
Architectural glass partitions for offices, clinics, and villa interiors with privacy finish options.
Cut-to-size wall mirrors, vanity mirrors, and backlit LED mirrors with refined polished edges.
All of these services are offered for Taif city. To see what we confirm and what we do not for your location, and how to prepare an inquiry with your district and sizes, open the Taif service page.
Technical Guidance
Practical, engineering-informed criteria to help homeowners, contractors, and designers specify glass with confidence.
Doors, shower enclosures, and low-sill commercial glazing require safety glass selected to reduce injury hazards.
Panel thickness is selected according to opening height, door leaf weight, hinge capacity, and structural support.
Anti-fungal sanitary sealants for wet areas and careful specification for storefronts exposed to Taif highland weather shifts.
Quick Shower System Guide
When to Choose Sliding
Best when maximizing floor clearance while maintaining reliable water containment.
Quick Shower System Guide
When to Choose Hinged / Frameless
Best for spacious master bathrooms and modern villa suites prioritizing open sightlines.
Conceptual Finish Directions
The visuals below are clearly labeled conceptual design illustrations showcasing glass clarity and hardware finish pairings.
Conceptual finish direction pairing crisp polished glass edges with warm stone surfaces and champagne hardware.
Reeded glass introduces soft visual privacy while allowing natural light to travel across adjacent living zones.
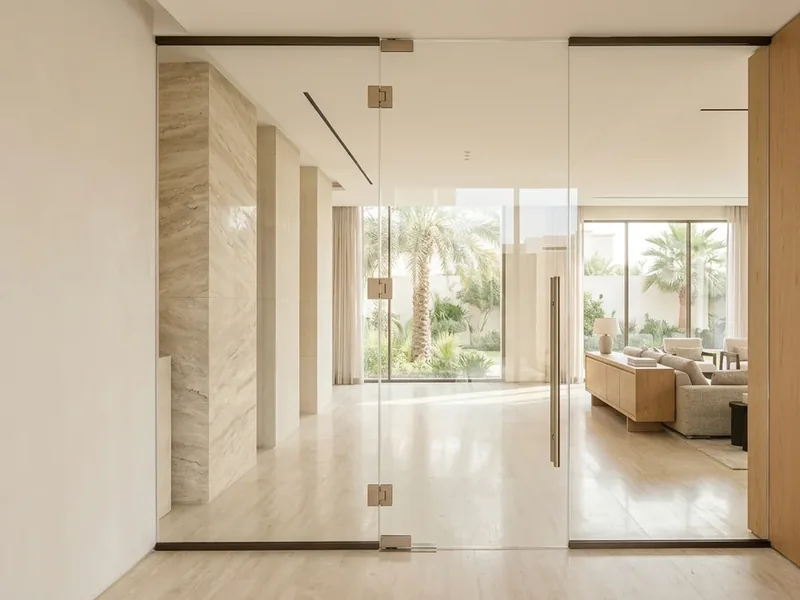
Clean floor-spring and top-patch hardware paired with tall matte pull handles in a warm limestone hall.
Balanced mirror proportions with polished safety edges and warm indirect wall illumination.
Wide-span clear glazing with slim dark framing and a welcoming double-leaf entrance for retail spaces.
Structured meeting-room enclosures balancing acoustic separation, daylight, and visual discretion.
Engineering Reference Hub
Review clear comparisons covering tempered glass safety, shower mechanisms, mirrors, and quotation readiness.
When monolithic tempered glass applies, when laminated or insulated glazing fits best, and why sizing precedes tempering.
How optical clarity, pre-furnace cutouts, hardware alloy grade, and site readiness shape custom quotations in Taif.
Match your enclosure mechanism to bathroom clearance, net entry width, wall plumbness, and floor drainage.
How to share rough dimensions for a quick quote and why final production sizing strictly follows completed tilework.
Plan centered concealed power feeds, compare backlit halo vs front-lit mirrors, and prevent moisture edge blackening.
Coordinate floor-spring boxes, shutter tracks, structural headers, and lock cutouts before storefront glass tempering.
Direct Answers
Clear answers on preparing approximate dimensions, post-tiling sizing, and project coordination in Taif.
Simply share the required category (shower enclosure, door, storefront, mirror, or partition), approximate width and height, your location in Taif, and a quick photo of the space on WhatsApp if available.
Preliminary estimates can be shared anytime, while final production measurements are taken after wall and floor tiling are finished because heat-tempered glass cannot be cut or drilled once tempered.
Pricing depends on net dimensions, required glass thickness, glass clarity or frosting, hardware system (sliding rollers, hinges, or floor springs), cutouts, and site installation requirements.
Service is confirmed at the Taif city level; share your district or nearby area along with approximate dimensions on WhatsApp so we can review scope and confirm scheduling for your site.
Start Your Inquiry
Use our structured quote composer or reach out directly via WhatsApp or phone to discuss your residential or commercial glass requirements.
Final pricing and scheduling are confirmed after project scope review and on-site measurement.