
Stairs
Guarding along the open side of a stair or around its void, often with a handrail following the slope of the stair.
A glass railing is a fall-protection system, not a glass sheet fixed to an edge. We explain its types, uses and what an evaluation of your project needs, without thicknesses or loads.
The short answer
A glass railing, or balustrade, is a protective system that guards against falls from a stair, balcony, terrace or interior void. It consists of the glass, its fixings and often a handrail. That is why shower glass specifications do not carry over to it. Its design and review belong to a qualified engineer, it is not a do-it-yourself job, and whether your project can be carried out is reviewed after its details are received, never assumed.
Informational content only: this page does not replace engineering design. No thicknesses, loads or executable fixing details are published here, and every project needs design and review by a qualified specialist before any quotation.
A glass railing is a barrier at the edge of a drop, such as the side of a stair, the edge of a balcony or an opening in a floor. It consists of glass panels and the fixings that tie them to the building, and it often carries a handrail that people hold. It is also called a glass guard or balustrade.
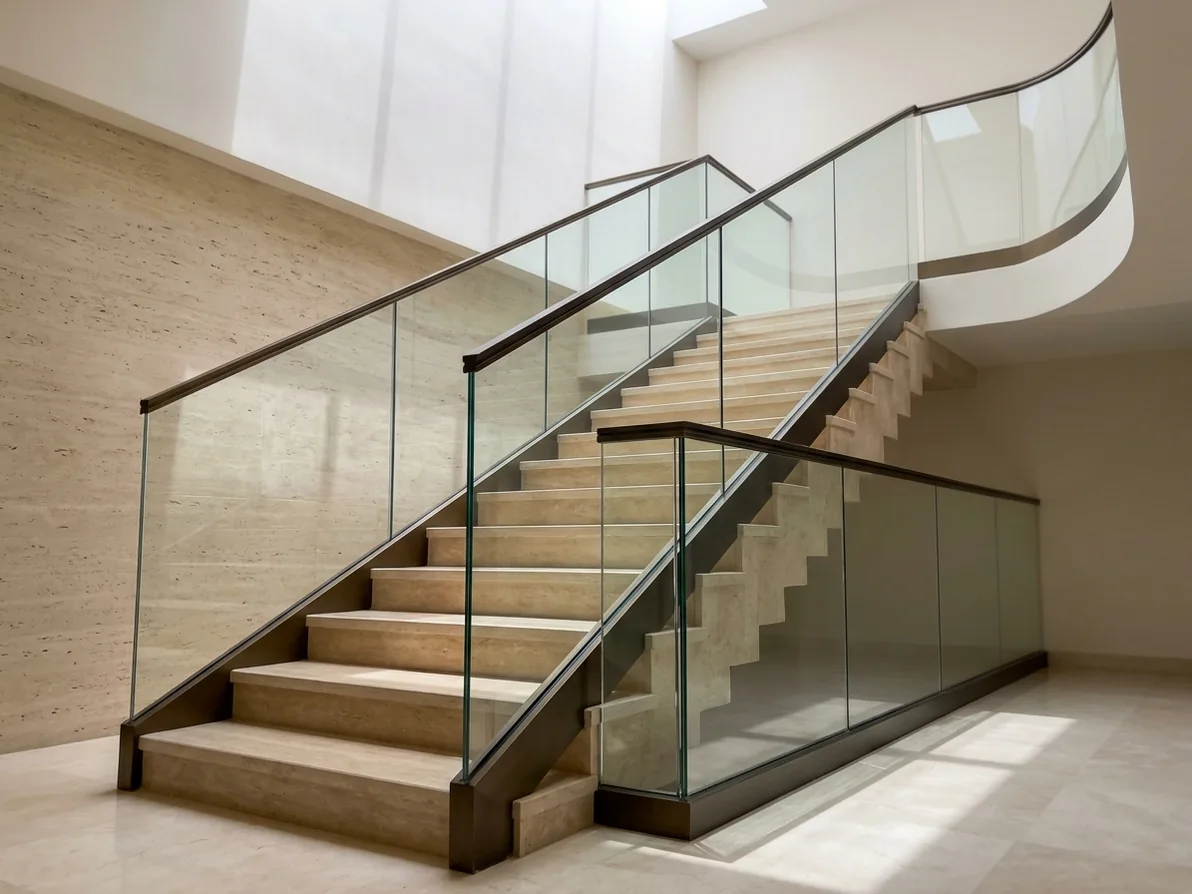
Calling it a protective system means its job is to stop people falling when they lean on it or knock into it, so safety depends on it directly. It is therefore seen as a system of glass, fixings and the structure carrying them, not as a pane chosen for looks alone. The accompanying concept shows a stone stair with glass guarding and a metal handrail.
A general description of uses, not a claim of suitability. What can be considered at your site is confirmed on inquiry.
Guarding along the open side of a stair or around its void, often with a handrail following the slope of the stair.
Guarding at the edges of open roofs and outward-facing balconies, where exposure to the weather and wind enters the study.
Guarding on the edge of a mezzanine or an interior opening onto a lower level.
Mentioned only as a use people ask about, with no claim of suitability; it needs a specific assessment and review by a qualified specialist.
The evaluation questions change with the location, so each location is raised on its own within this page.
Stair guarding follows the slope of the stair, so panel angles vary and the handrail question follows the steps, and where it fixes to the stair is considered.
Watch out for: Panels change with the stair’s slope and shape
A balcony is often high above the ground and exposed to the outdoors, so the questions are the height of the drop and the slab edge where the guard will fix, and its condition.
Watch out for: The condition of the slab edge decides what is possible
A terrace usually has a longer edge that more people may use, so the expected use and the edge’s wind exposure enter the evaluation.
Watch out for: Length, use and exposure enter the study
| Aspect | Tempered glass | Laminated glass |
|---|---|---|
| What happens when it breaks | It breaks into small rounded pieces | The fragments stay attached to an interlayer |
| What stays in place | The pane generally does not stay up once it fragments | The interlayer helps hold the glass in position |
| Relation to a handrail in foreign sources | A UK source states it always needs a handrail if unlaminated | UK and US sources state it may allow omitting the handrail under test and installation conditions |
Choose Tempered glass
It is put forward when the design engineer judges that its fragmenting behaviour suits the location.
Choose Laminated glass
It is put forward when the engineer judges that glass staying in place after breakage is required.
The sources cited are UK and US, not Saudi rules. What is required in Saudi Arabia is to be confirmed against the applicable Saudi code by a qualified engineer. No glass is described as unbreakable.
General categories only, with no installation detail or dimensions. A handrail shares load between panels according to foreign sources, and an engineer settles the design.
Panels are held by posts or small spigots that grip the glass at its base or side, and may connect to a handrail.
Watch out for: The grip points and the edge are engineered
The glass sits in a channel or shoe running along the lower edge, so the guard appears as a continuous surface.
Watch out for: Tied to whether the edge or slab can take the fixing
The glass is held at points through holes or clamps on its face or side. Sources note that this type needs careful analysis of stress at the hole edges.
Watch out for: Requires careful engineering of the hole points
Shower glass holds back water and tolerates ordinary daily use, and if it breaks the situation differs from a barrier standing between a person and a fall. With a railing, people may lean on the glass or knock into it, and its failure leads to a fall. The glass type, the fixing, the edge condition and the supporting structure all change, and specifications cannot be borrowed from another product.
For this reason a railing is designed and reviewed by a qualified engineer who knows the building and the site, and installation is specialist work for which the site publishes no self-installation method.
Send the location, the approximate height of the drop and photos of the edge so feasibility can be reviewed. An inquiry is not a quotation.
Location and type
Whether it is a stair, balcony, terrace or interior void, and where it sits in the building.
Height of the drop
The approximate difference between the standing level and the lower level, for evaluation and not for manufacture.
Length and layout
The approximate edge length and shape (straight, angled or sloped), with a drawing if available.
Structure type
What the edge to be fixed on is made of (concrete, metal or other), and whether it is new or existing.
Indoor or outdoor
Exposure to weather, sun and wind changes what is reviewed.
Expected use
A home, a commercial building or a place the public uses, and whether children are present.
Site photos
Photos of the edge from the front and side, and of the lower level.
No fixed or “from” prices are published, because cost changes with these factors and cannot be estimated before design and review. Once these are complete, a written quotation is given.
The location, drop height, length and photos of the edge are enough to start the review; sending them does not mean execution is accepted.
Questions about this service
The two differ in how they break: tempered glass fragments into small pieces, while laminated glass keeps its fragments attached to an interlayer. Which type suits your site is decided by a qualified engineer, who also confirms what the applicable Saudi code requires.
Foreign sources differ: some require a handrail with unlaminated tempered glass, and some allow omitting it with laminated glass under conditions. These are not Saudi rules, and the answer for your project is confirmed by a qualified engineer against the applicable code.
No. A railing is a fall-protection system that differs in glass type, fixing and what it must withstand, and shower glass specifications do not carry over. It needs its own glass and fixing, designed and reviewed by a qualified engineer.
It is not advised, and the site publishes no steps for it. A falling panel or a collapsing guard from height endangers lives, and installation is done to an approved design by a qualified party.
Yes. Designing and reviewing a glass guard belongs to a qualified engineer, who determines the glass, the fixing and what the structure can carry. Feasibility is reviewed after the details are received.
The railing location (stair, balcony or terrace), the approximate drop height, the length, the structure type, whether it is indoor or outdoor, the expected use, and photos of the edge and a drawing if you have one. Send them manually over WhatsApp, as the site has no file upload.
The site does not announce glass railings as an available service. Each project’s feasibility is reviewed after its details are received, and the review may end with the project not being feasible or with a need for engineering design first.
Start with a three-field quick inquiry or complete a detailed project request. Figures are approximate; this is not a quotation or acceptance of the project.
Glass Facades
An informational guide to architectural glass facade systems and what a project review needs; engineering design and review come before any quotation.
Tempered Glass
Ordering tempered glass in Taif: applications, glass options, why sizes are final before tempering, pricing factors and how to prepare a WhatsApp inquiry.
Tempered vs. Laminated
Architectural guide comparing heat-tempered glass, laminated safety glass, and insulated double glazing across breakage behavior and applications.
Commercial Projects
A structured path for owners, contractors and engineering offices: send requirements as a quick inquiry or detailed request, with the drawings that help.