Tayf Glass — Taif, Saudi Arabia
Tayf GlassARCHITECTURAL GLASS • TAIF
Architectural glass facades · Informational

Architectural Glass Facades: Systems and What a Project Review Needs

A glass facade is a complete system of glass, supporting frame and joints, not a pane set into an opening. Here we explain the general differences between systems and what a review of your project needs, without structural specifications.

  • A neutral definition of four system categories
  • A descriptive comparison with no performance numbers
  • A list of what a review of your project needs
  • Qualified engineering design comes before any quotation
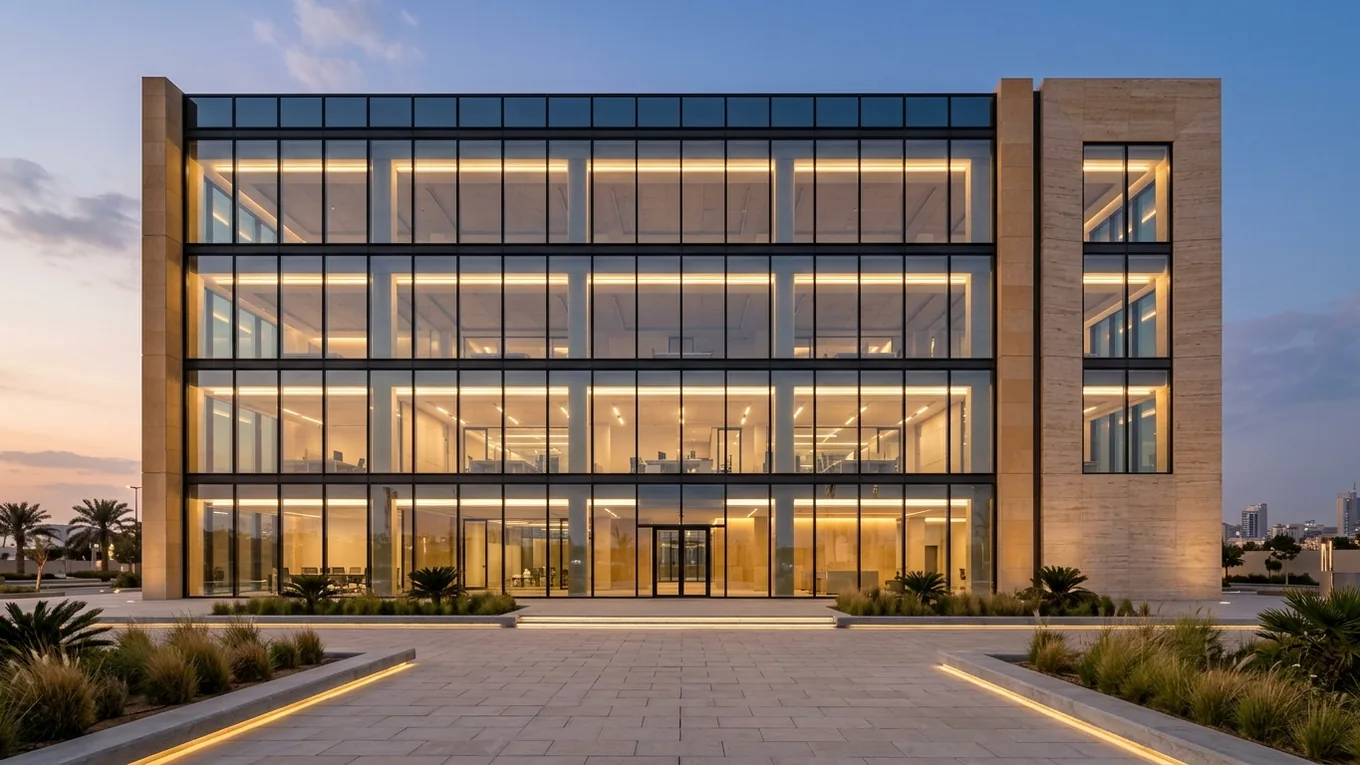
Architectural concept of a multi-storey commercial building facade with an aluminium mullion-and-transom glazing grid framed by limestone at dusk
Design concept — not a completed project
Concept of an architectural glass building facade — systems require qualified engineering design

The short answer

An architectural glass facade is the outer envelope of a building, holding its glass within a complete system. The main categories are framed glass-and-aluminium facades, curtain wall, structural glazing and glass cladding. This page is informational only: it explains the general differences and what a project review needs. Loads, thicknesses, anchors and thermal, acoustic and fire performance are set by qualified engineering design, and feasibility is reviewed per project.

Informational content only: this page does not replace engineering design. No thicknesses, loads or executable fixing details are published here, and every project needs design and review by a qualified specialist before any quotation.

What is a glass facade, and how does it differ from a storefront?

The facade is the outer skin of a building: the element that separates inside from outside and shapes the look, the daylight and the view. When it is glazed, it is more than a sheet of glass. It includes a supporting structure, joints, seals and fixings that tie it to the building, and it is treated as one system affected by wind, sun, rain and building movement.

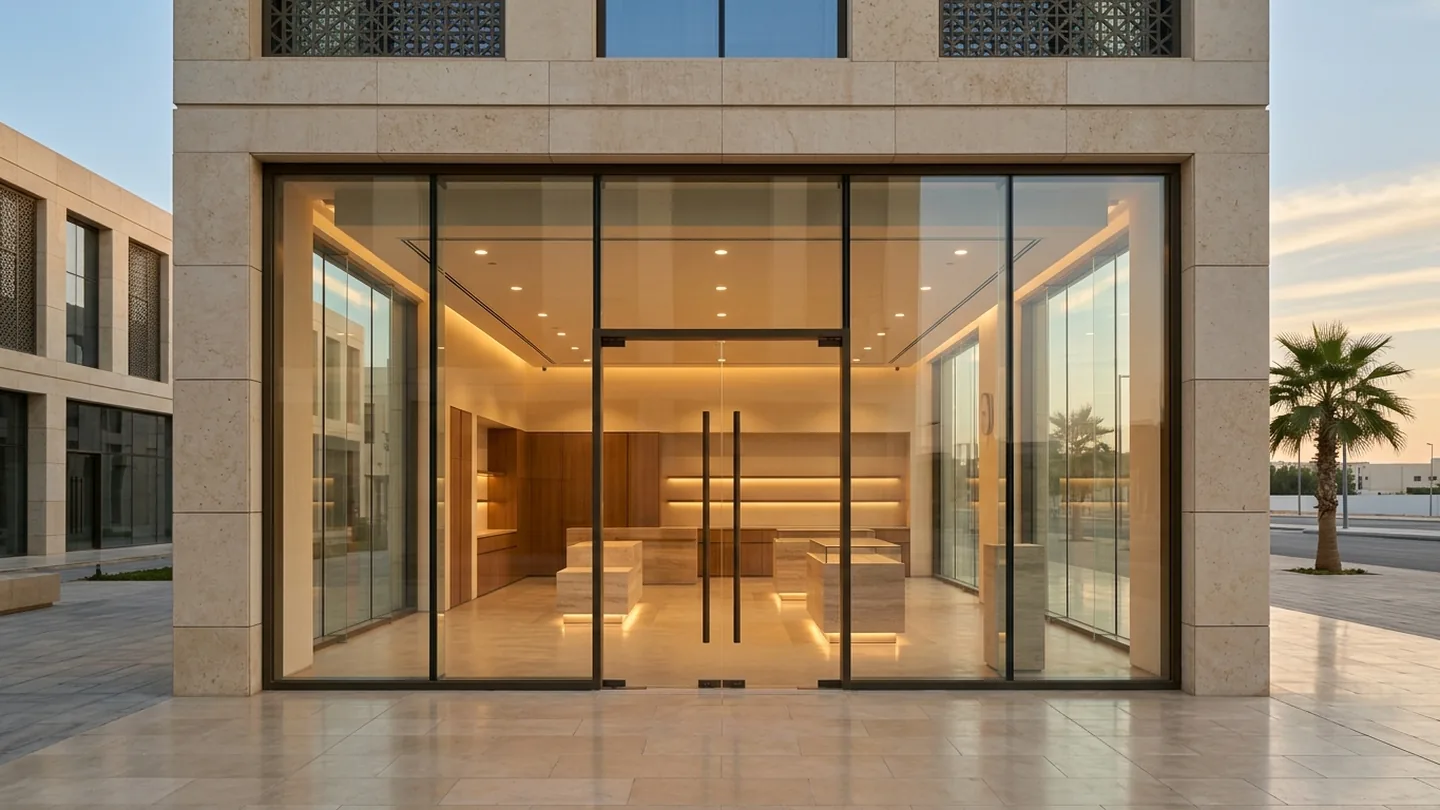
A storefront, by contrast, usually covers the ground floor with large panes and a central door within an opening prepared for it, and it has its own page. A facade covers a building or large parts of it and may span several floors, so the decision is closer to an engineering project than to a made-to-measure order. The accompanying concept shows a shopfront to illustrate the difference in scale.

Architectural concept of a glass shopfront with slim dark frames and a double door with long pull handles in a stone-clad building at dusk
Design concept — not a completed project
Concept: large glass panels with a central double door

Glass facade systems: a general description of each category

Neutral, general definitions, not a recommendation. What can be considered for your project is confirmed on inquiry.

Framed glass-and-aluminium facade

Glass panes held inside aluminium frames made of vertical and horizontal members, fixed within the building’s openings or between its floors. The frame is visible in the overall look and divides the facade into clear modules.

Best for: Buildings with defined openings and a visible frame

Watch out for: The frame fixing and pane sizes are reviewed against the opening and structure

Curtain wall

An outer envelope hung from the building’s structure that does not carry the building, but passes its own weight and the loads on it to the structural frame. It is assembled piece by piece on site or as pre-assembled units, and its design deals with wind, water, movement and thermal separation.

Best for: Facades covering several floors or long stretches

Watch out for: Tied to the building design early and needs full engineering study

Structural glazing

A category in which panes are fixed by bonding them to the frame with a structural silicone sealant, or by point fittings that hold the glass at set points, so the frame is barely visible. These describe two categories, not a particular product, and each needs its own engineering calculation.

Best for: A design seeking a continuous glass look with a light frame

Watch out for: Bonded or point fixing is not settled without qualified design

Glass cladding

Glass panels that cover an existing wall or structure as an outer finish layer, fixed to a secondary framework. The glass type and fixing method depend on the construction of the original wall.

Best for: Renewing the look of an existing building or parts of it

Watch out for: The state of the existing wall decides what is possible

Differences between systems: a descriptive comparison without numbers

Differences between systems: a descriptive comparison without numbers
AspectFramed glass-and-aluminiumCurtain wallStructural glazing
AppearanceVisible frame dividing the facade into modulesA regular grid of vertical and horizontal members across a wide surfaceA continuous glass surface with a barely visible frame
How the glass is heldInside aluminium frames within building openingsIn frames hung from the building structureBy structural silicone bonding or by point fittings
Typical project stageA new design or renewal of existing openingsOften decided early within the building designAn early detailed design stage, following the architect’s concept
What the review needsOpening drawings and how the frame fixes to the structureElevations, floor drawings and the building structureDetailed drawings and engineering review before any thought of execution

Choose Framed glass-and-aluminium

It is put forward for review when the openings are defined and a framed look is acceptable.

Choose Curtain wall

It is put forward for review when the facade covers several floors or a wide area.

Choose Structural glazing

It is put forward for review when the design calls for a continuous glass surface.

Cladding is not compared here, as its nature follows the existing wall. No system is best in every case; the choice is settled by the building’s engineering design.

Considering a facade system for a building?

Send the building type, the number of floors and any drawings you have, and the case is reviewed. An inquiry is not a quotation.

Who decides what: the qualified designer or the supplier?

The architect sets the facade concept and its look; the structural engineer decides how loads pass to the building’s structure and how anchors are set; and a facade consultant, when one is engaged, coordinates the system’s performance. The supplier works from an approved design and reviews whether it can be carried out, and does not replace them in these decisions.

For that reason this page does not publish wind loads, thicknesses, anchors, or thermal, solar, acoustic or fire performance; these are set by qualified design for each building. Naming a system here does not mean it is available or that your project suits it.

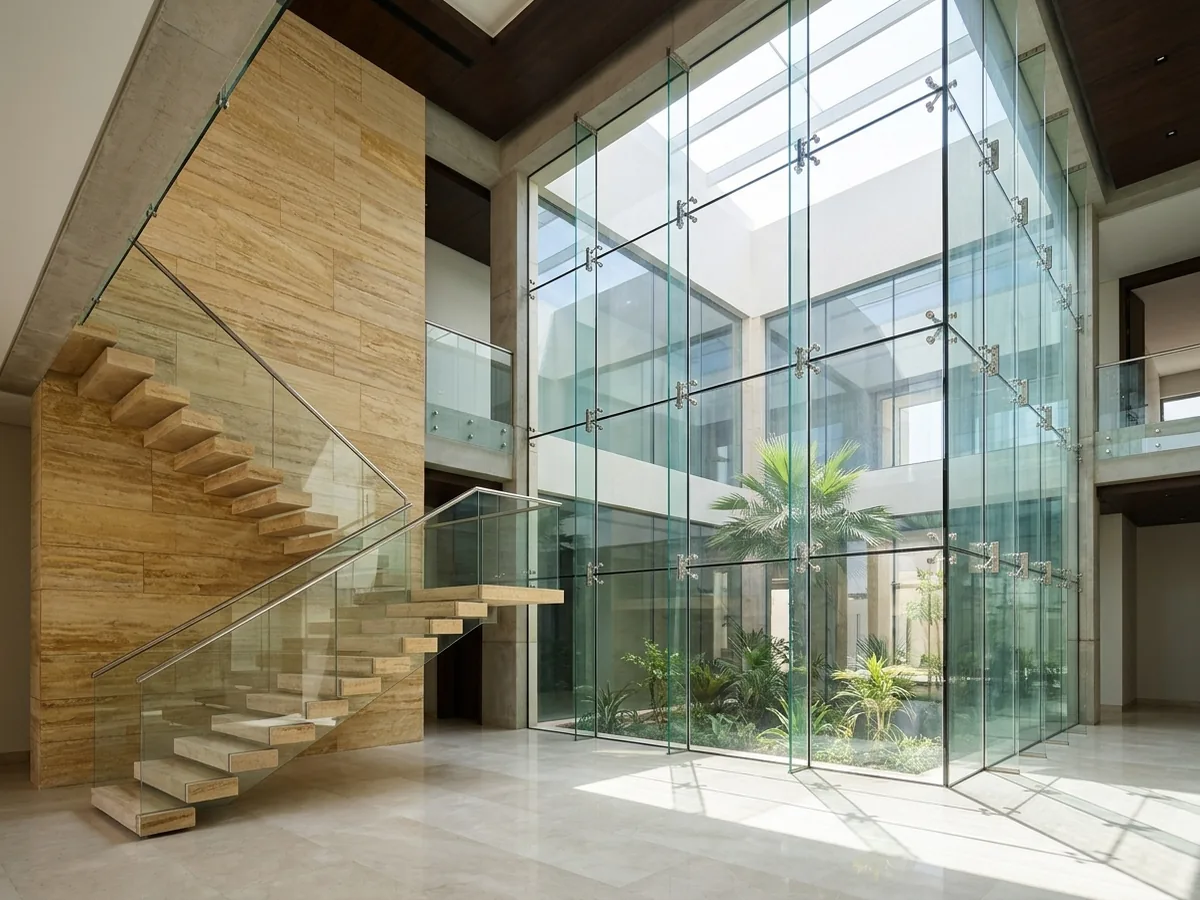
The accompanying concept shows a double-height glass wall with point fittings in an atrium. This kind of application is structural in scale and needs calculation and engineering review before any execution, so it should be read as a design idea, not an available model.

Architectural concept of a double-height glass wall with point fittings in a villa atrium beside a stair with glass guarding
Design concept — not a completed project
Concept of a structural-scale application — requires engineering calculation and review before any execution

What information does a facade project review need?

  • Drawings

    Elevation, section and floor drawings if available. The site has no file upload, so they are sent manually over WhatsApp when arranged.

  • Height and number of floors

    The approximate facade height, the floors it covers and its length.

  • Orientation and site exposure

    The direction the facade faces, its exposure to sun and wind, and whether neighbouring buildings or an open site surround it.

  • Existing building structure

    Whether the building is new or existing, whether its structure is concrete or steel, and whether ready openings exist whose dimensions need review.

  • Intended use

    The building type (offices, commercial or residential) and the use of the floors behind the facade.

  • Desired finishes

    The frame colour and the glass look you want. All options are confirmed on inquiry.

  • Project stage

    Whether the project is a first idea, under design or ready for pricing, with no date attached.

Inquiry stages: from first request to a confirmed quotation

  1. 1

    Inquiry

    You send the building type, the system you have in mind and whatever information you have.

  2. 2

    Drawings review

    The drawings and photos are reviewed to understand the intended system and what information is missing.

  3. 3

    Technical review

    Feasibility and the need for qualified engineering design are considered, without any promise that the project will be accepted.

  4. 4

    Confirmed quotation

    Once design and review are complete, a written quotation is given; no date is set before that.

What drives the cost of a glass facade?

System type
Framed, curtain wall, structural or cladding: each category has a different frame, preparation and installation.
Dimensions and number of panes
The facade area, the size and number of panes, and the complexity of corners, joints and design.
Safety and engineering requirements
What the engineering study concludes, and any requirements a qualified specialist sets for the building’s site and use.
Glass and frame specifications
The glass type and finish, the frame and its accessories, as set by the approved design.

No fixed or “from” prices are published, because cost changes with these factors and cannot be estimated before the engineering study. Once the review is complete, a written quotation records the specification and service terms.

Send your project details to inquire about a quote

The building type, the approximate site and any available drawings are enough to begin the review; sending them does not mean the project is accepted.

What this page deliberately does not provide

Questions about this service

Frequently asked questions

What is the difference between curtain wall and structural glazing?

Curtain wall is an outer envelope hung from the building structure that passes its weight and the loads on it to the frame. Structural glazing describes how the glass is held, by bonding it to the frame with a structural sealant or by point fittings, so the frame shows less. The difference is descriptive; the details are set by the building study.

Does a shop storefront need engineering review?

It depends on pane size, facade height, wind exposure and the opening’s structure. Large, tall or exposed fronts are reviewed by an engineer, and a qualified specialist decides what your project needs. The general details of shopfronts are on their own page.

Can I send drawings and photos?

Yes, they are among the most useful inputs for a review. The site offers no file upload, so drawings and photos are sent manually over WhatsApp or arranged on inquiry. Sending them is an inquiry, not a quotation, and does not mean the project is accepted.

Does this site give glass thicknesses or wind-load values?

No. They result from engineering calculation for a particular building, taking account of its height, location, wind exposure and how the glass is fixed, and a general figure could mislead. A qualified design party sets them.

How does a facade differ from glass partitions?

Partitions divide interior spaces and normally do not separate inside from outside, whereas a facade is the building’s envelope, exposed to sun, wind, rain and structural movement. That is why a facade is handled with a wider engineering design than an interior partition.

What does a feasibility review mean?

It is a look at your project’s information and drawings to see whether it can be considered and what design or data is missing. The outcome is neither a quotation nor a final approval, and it may end in the project not being feasible.

Does the site announce curtain wall or structural glazing as a service?

No. The page is informational and does not announce any particular system as available. The feasibility of each project is reviewed after its details are received.

Send your project details to inquire about a quotation

Start with a three-field quick inquiry or complete a detailed project request. Figures are approximate; this is not a quotation or acceptance of the project.

Call NowWhatsApp