
Fixed glass storefront
Large panes that do not move are fixed in place, with the entrance elsewhere or as a separate opening. They show the display and admit light, but they do not open, so entry and ventilation are settled another way.
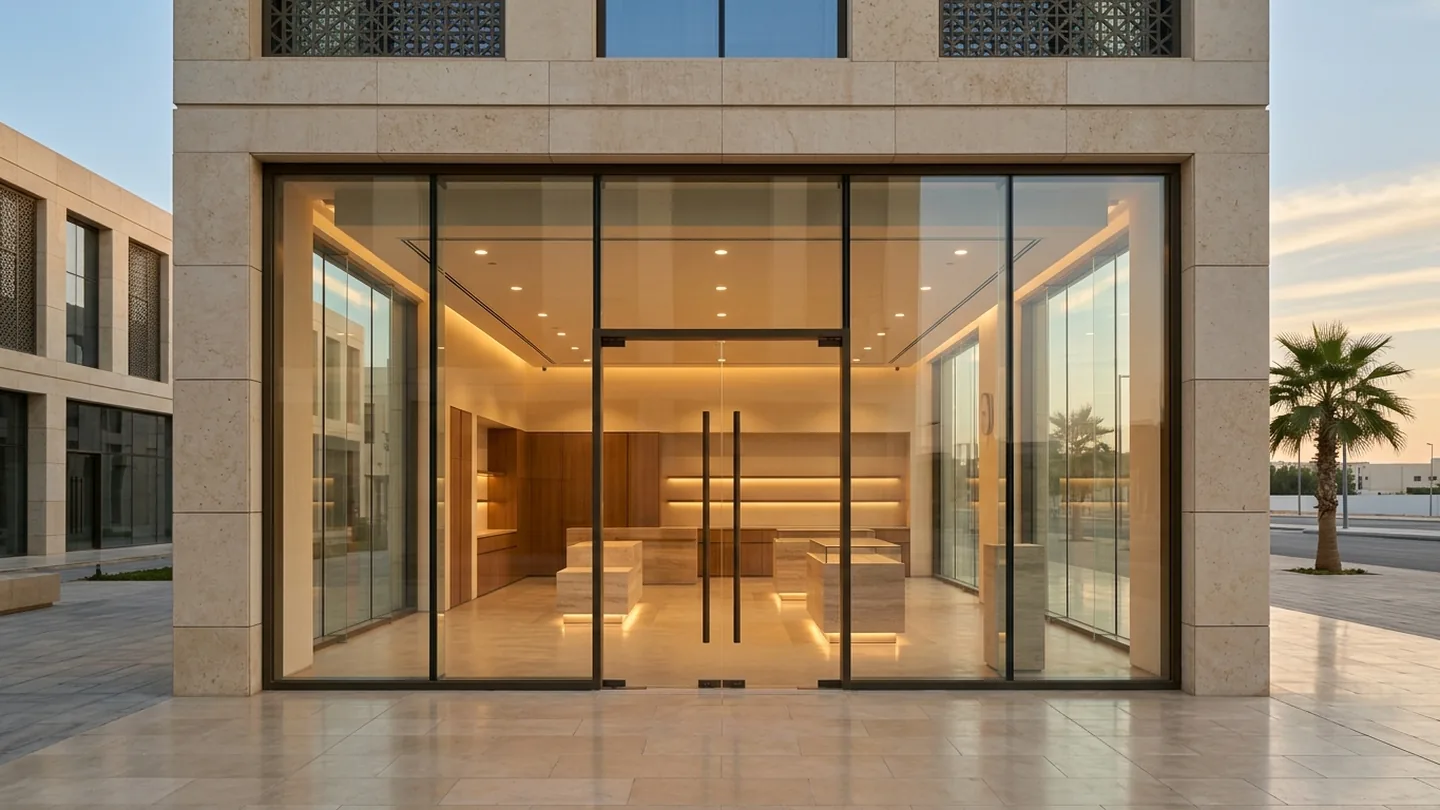
A storefront is one design and buying decision: panes, entrance, panel layout and hardware. Here is what to know before you send your project, whether you are fitting out a new shop or renewing a showroom or café.
The short answer
A glass storefront is not a door with two panes beside it. It is one system covering the frontage width and height, the panel layout, the entrance position, the door type and its hardware. For a useful quote, send the frontage width and height, a site photo, the number of doors and your type of business; possible layouts and glass suitability are reviewed before any written pricing.
The storefront is the boundary between the street and your business, and the first thing a customer sees. It usually combines fixed or moving panes, one or more entry doors, and dividing and fixing elements in aluminium or metal hardware. The door is one element within it, with its own page because choosing it depends on use, closing and locks.
A storefront also differs from an interior partition. A partition separates two spaces inside a building, while a storefront separates inside from outside: street, sun, dust and passers-by. It is not treated as a large partition; its position, height and closeness to the public are reviewed technically. Partitions and large facades have their own pages.
That is why a storefront is bought as a bundle of decisions: the layout, the entrance position, how the panes are divided, the glass, and the door hardware. Price follows those answers, not the other way round. The earlier they are settled, especially during fit-out, the clearer the inquiry and the fewer changes later.
Each layout below is an option whose availability is confirmed on inquiry, and none is presented as the best; the right one matches the site and the business. The images are design concepts, not completed projects.
Large panes that do not move are fixed in place, with the entrance elsewhere or as a separate opening. They show the display and admit light, but they do not open, so entry and ventilation are settled another way.
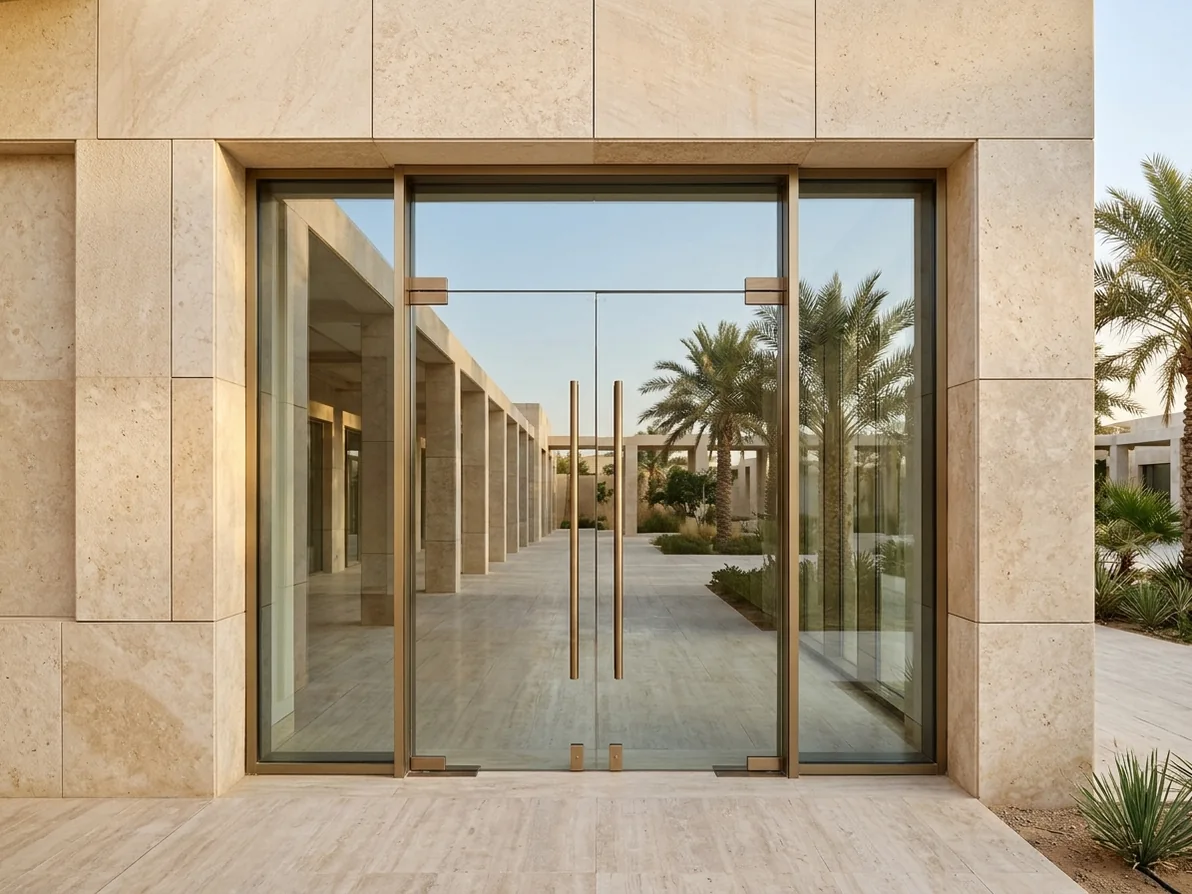
Two or more side panes with a single or double hinged door that opens inward or outward. The accompanying concept shows a double entrance with top and bottom patch fittings, tall pull handles and fixed sidelights in a stone facade. The door needs clear space for the leaf to swing.
Watch out for: Swing direction affects the pavement, furniture and foot traffic
A door that slides sideways on a track needs no swing arc, but it does need a track and side space, and the clear opening is usually less than the full width because the leaves overlap. Its details are on the commercial doors page.
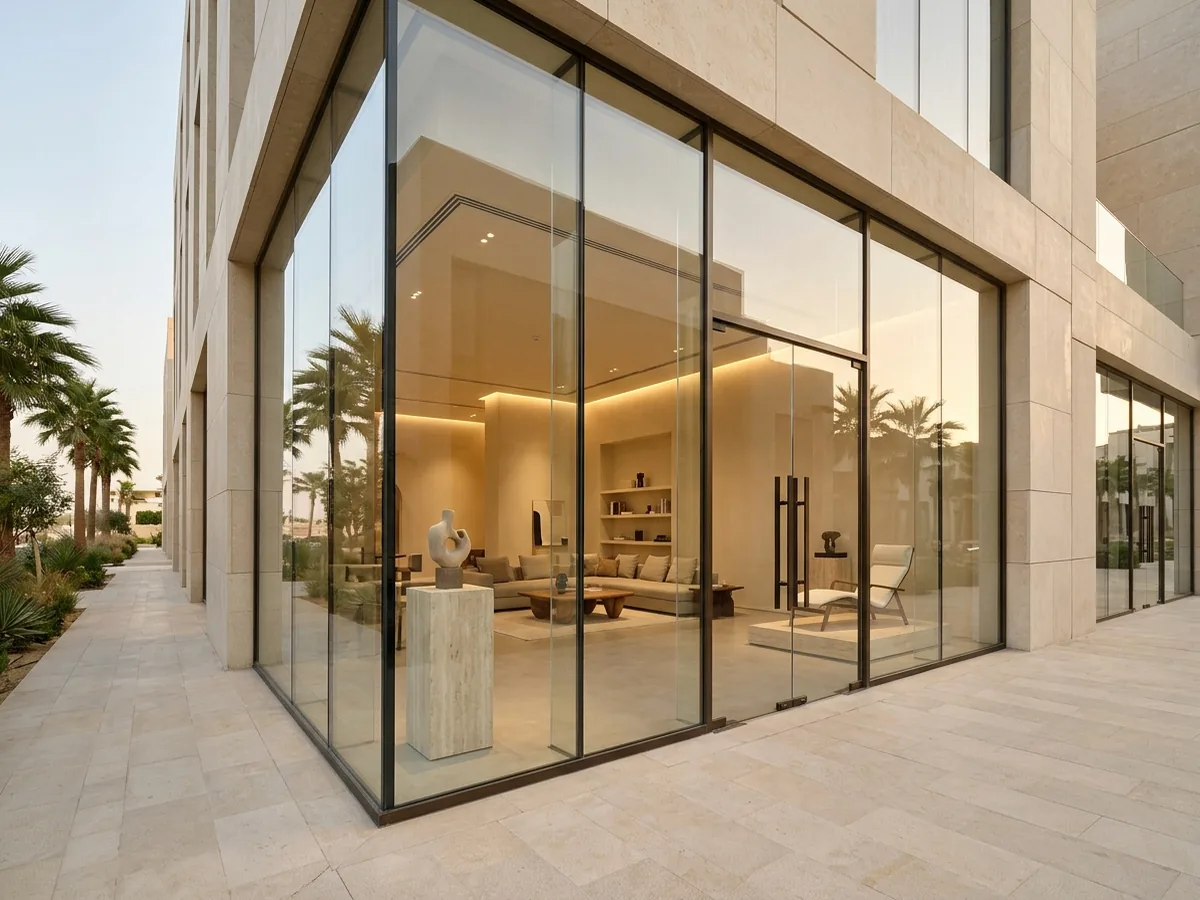
Glass panes held in aluminium sections and vertical mullions that divide the frontage and carry the panes and doors. The concept shows a corner frontage with large panes and dark bronze mullions on a ground floor. Section types and finishes are options confirmed on inquiry.
Watch out for: Mullion lines become part of the look and affect the view

Full panes held by small fittings instead of visible sections, so the glass surface looks cleaner. That does not mean unfixed: the fittings need a suitable wall, floor or ceiling. The attached concept shows doors and partitions of this kind inside an office corridor, an interior use rather than a shopfront.
Watch out for: Its suitability for an exterior frontage or a busy shop is reviewed before approval
General examples of businesses that ask for glass frontages; they are not references to completed works.
A clothing, perfume, phone or service shop that relies on passers-by seeing inside. Panel division, entrance position and how the display sits behind the glass matter most.
Best for: Shops that depend on the display being seen from outside
Watch out for: Fully clear glass also reveals storage and back-of-house areas
Frontages with a large display area and sometimes a wider entrance. Details and questions are in the dedicated section below.
Best for: Displaying large or numerous items
Frontages where the view between seating and street, and the flow in and out, matter. Details are in the dedicated section below.
Best for: Hospitality with seating close to the glass
A unit combining display, reception and an office or store, so the frontage needs transparent zones and more private zones within the same elevation.
Best for: Mixed-function units behind one frontage
An office or service point facing the street, balancing visibility, privacy and an easy reception at the entrance.
Best for: Offices needing visibility with partial privacy
In a showroom the frontage is a display tool before it is a barrier, so the first questions concern the items: how big are they, and are they shown close to the glass or deeper inside? Do customers bring trolleys, or do large pieces pass through the entrance? The answers set the entrance width, door type and mullion positions, so a vertical line does not cut across a key exhibit.
Privacy needs differ by activity: one showroom wants full transparency by day, another must hide an office or store area behind the glass, and a third prefers a frosted band at a chosen height. These are design decisions settled before the request. Showrooms here means commercial display and sales halls.
The café concept shows a corner frontage with floor-to-ceiling panes; it is a design idea, not a structural model for execution. Before approving a frontage like this, operating questions come first. Should seats near the glass be seen from the street, or do they need privacy? How do customers enter and leave at peak times, and where does a queue stand?
Cleaning and comfort questions follow. How will large panes be cleaned inside and out? Does direct sun fall on the seating, and would it call for a glass choice or shading? We do not claim an answer here; the possible treatments and their availability are confirmed on inquiry, according to the frontage orientation and how the venue operates.
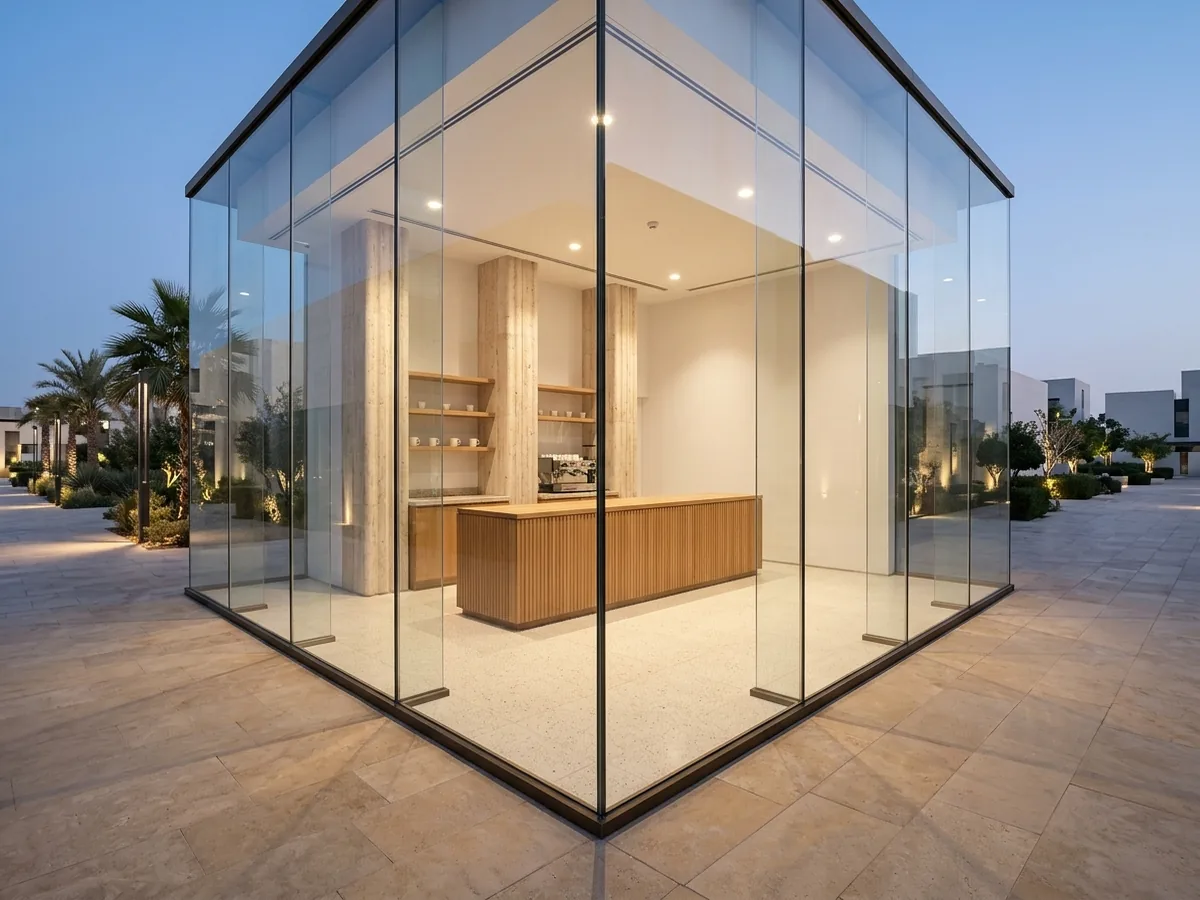
Start with the frontage limits: the width between walls or columns, the height from floor to header or ceiling, and whether beams or a sign box interrupt the opening. From these a panel layout is proposed, from one large pane to several divided by mullions. Larger panes give a cleaner look but add to the demands of transport, lifting and fixing.
Then decide where the entrance sits and its shape: central or to one side, a single or double door, opening inward, outward or sliding. Movement is set by the pavement, aisle, cashier position and queuing; a door opening onto a narrow pavement can obstruct passers-by. Door details are on the commercial glass doors page.
Accessibility is treated as a requirement to verify, not a side detail: the clear opening width, handle height and any level difference between threshold and pavement, checked against the applicable requirements before the design is approved, with no figures here. Finishes follow: section and hardware colour, privacy bands and lettering on the glass.
A general description, not a recipe for your project. The actual choice is reviewed by a specialist against the site, sizes and system, and the availability of each type is confirmed on inquiry.
Breaks into small granular pieces and is usually considered for doors and panes close to people. It cannot be cut or drilled after tempering, so sizes and cut-outs are settled first, and it is never described as unbreakable.
Layers of glass bonded by an interlayer that holds the pieces together when broken. It is considered where the pane staying together after breakage matters, and its build-up follows a specialist assessment.
Two panes with a gap between them, considered when heat and comfort inside the shop matter, such as on a sun-exposed frontage. Performance varies between products and is confirmed from product data, not from this page.
Their types, finishes and availability are confirmed on inquiry, and all follow the chosen system.
| Aspect | Glass in an aluminium frame | Frameless look | Framed panes with a frameless-look door |
|---|---|---|---|
| Appearance | Visible mullions and divisions | A cleaner glass surface with small visible fittings | A framed, divided frontage with a cleaner-lined entrance |
| How it is fixed | Fixing is spread along the sections | Relies on specific fixing points that need a suitable substrate | Combines both, depending on where each element sits |
Choose Glass in an aluminium frame
Considered by those who want a clearly divided frontage with fixing spread along the sections.
Choose Frameless look
Considered by those who want the fewest visible lines and whose site allows suitable fixing points.
Choose Framed panes with a frameless-look door
Considered by those who want a divided frontage with a cleaner-lined entrance.
No approach is best in every case; the differences above concern look and fixing, not superiority, and each is reviewed against the site and the business.
Send a photo of the current frontage or of the space before fit-out, with its approximate width and your type of business, and the possible layouts are reviewed before any quote.
Frontage width and height
The width between walls or columns and the height to the header or ceiling, at more than one point if they vary.
Entrance position
Central or to one side, and where the pavement and aisle in front lie and what might obstruct the door.
Number and type of doors
Single or double, hinged or sliding, or undecided; stating what you expect is enough.
Site photos
A front photo and a side photo of the opening, pavement and ceiling, with any signs or outdoor units around it.
No fixed or “from” prices are published, because cost changes with these factors. An inquiry through the site is not a quotation; once your details are reviewed, a written quote is provided that records the specification and what it does and does not include.
The frontage width and height, number of doors, a site photo and the type of business are enough to start the review.
A frontage is the glass closest to the public, so all of it is reviewed by a qualified specialist before execution.
Note the width, height and entrance position and photograph the site and any existing frame from more than one angle.
Send the measurements, photos and any drawings, along with the project stage if it is under fit-out.
Possible layouts, glass, doors and the site are reviewed and any next step is arranged after the first details arrive, with no date promised before then.
Sizes, doors, hardware and treatments are fixed in a written quote before tempered glass is prepared, since they cannot change after tempering.
Start with the business, the width and photos, and the best-fitting options are reviewed with you before any commitment.
Questions about this service
The approximate frontage width and height, the entrance position, the number of doors, site photos and your type of business, plus any drawings or existing frame. That is enough to start a review; the final measurement is confirmed later.
It may be possible, depending on the condition and type of the frame and whether it can take the new glass. The case is reviewed from photos and measurements, and the frame may need removing if unsuitable, which the written quote records.
Its place is set by the aisle, pavement, customer flow and panel layout, so it may be central or to one side, and it joins the frontage through mullions or fittings depending on the system. Its movement and closing are on the commercial doors page.
That cannot be answered yes or no without knowing the site. The look depends on specific fittings and fixing points, so it is reviewed against foot traffic, the door and the substrate. Describe how busy the shop is, so framed alternatives can be considered too.
The method varies by project and is not set here. The written quote is what shows the units used and what it covers: panes, doors, hardware and installation. No figure is adopted before the details are reviewed.
State the project stage and the contractor, if there is one, in the inquiry. Coordination is discussed case by case after the details are reviewed, and no date or time commitment is given before then.
Options such as frosted, fluted or treated bands are considered for the area that needs screening, with availability confirmed on inquiry. Clinics have regulatory requirements that must be verified, and this page does not cover them.
Logos and lettering are treatments whose availability and method are confirmed on inquiry and allowed for in the design. Cleaning follows the glass type and treatment, so ask about suitable care before the finish is approved.
Start with a three-field quick inquiry or complete a detailed project request. Figures are approximate; this is not a quotation or acceptance of the project.
Commercial Doors
Commercial glass door types — hinged, sliding, framed and frameless — with movement, traffic, hardware and safety considerations and what a quote needs.
Office Partitions
Glass partitions for offices and meeting rooms: framed and frameless-look systems, privacy, acoustic considerations without promises, and what a quote needs.
Commercial Projects
A structured path for owners, contractors and engineering offices: send requirements as a quick inquiry or detailed request, with the drawings that help.
Glass Facades
An informational guide to architectural glass facade systems and what a project review needs; engineering design and review come before any quotation.
Tempered Glass
Ordering tempered glass in Taif: applications, glass options, why sizes are final before tempering, pricing factors and how to prepare a WhatsApp inquiry.
Storefront Glass Specs
Practical specification guide for shop owners and fitout contractors selecting commercial glass storefronts, entrance doors, and hardware in Taif.
Taif
Custom tempered glass, shower enclosures, doors, mirrors, storefronts and partitions in Taif. Choose your service and location and prepare your inquiry.