Tayf Glass — Taif, Saudi Arabia
Tayf GlassARCHITECTURAL GLASS • TAIF
Shower System Comparison • Buyer Guide • 7 min read

Sliding vs. Hinged Glass Shower Doors: Complete Buyer Comparison

Choosing between a sliding and a hinged glass shower door is rarely just an aesthetic preference—it is governed by dry-zone clearance in front of the shower, total span width, wall plumbness, and daily cleaning habits.

  • Sliding doors save dry-floor swing space
  • Hinged doors maximize entry width on narrow spans
  • Walk-in fixed screens suit spacious wet zones
  • Water control relies on floor slope plus seals
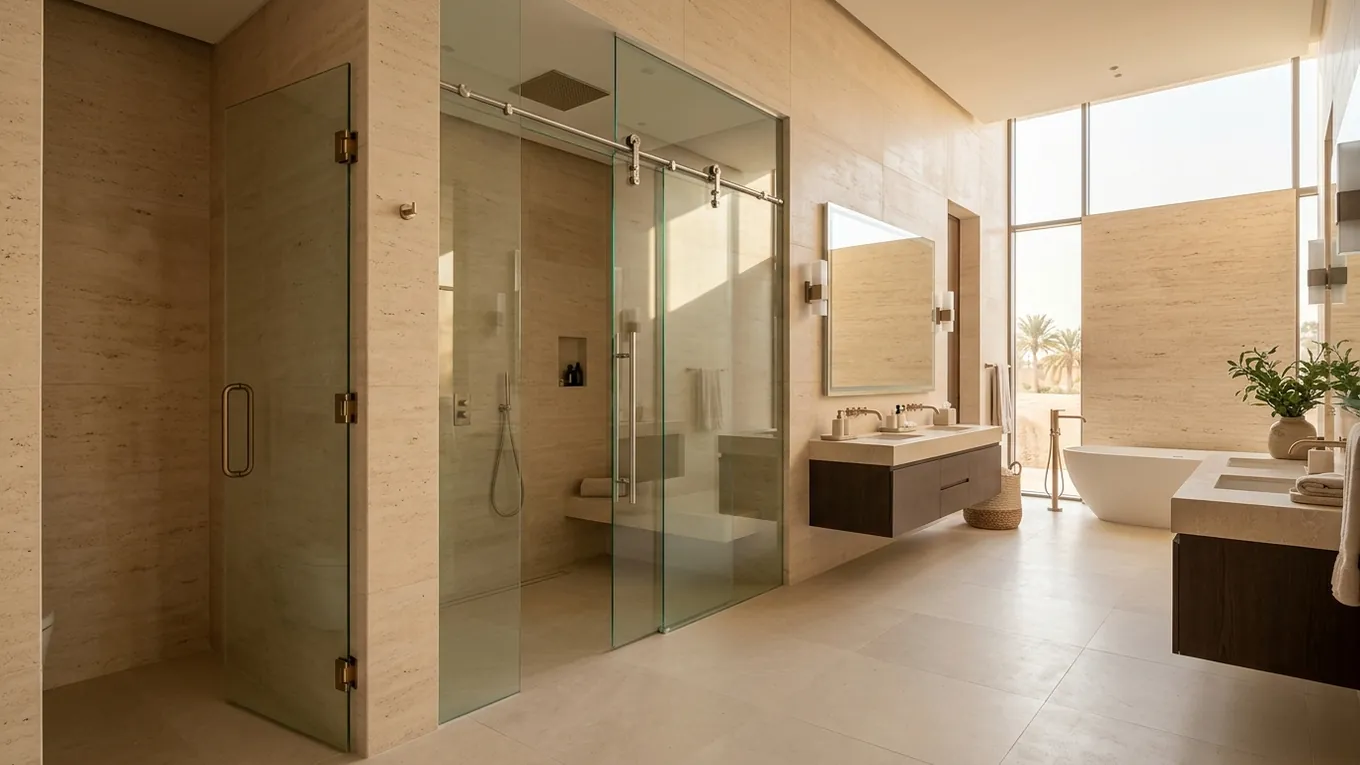
Architectural design concept illustrating an overhead sliding shower enclosure alongside a wall-hinged glass shower door
Conceptual design comparison of shower door mechanisms — not a completed project

Direct Engineering Answer

A sliding glass shower door is the smarter choice whenever a vanity, toilet, or bathroom entry door sits close to the shower threshold, because the panel glides laterally along an overhead track without needing outward swing room—provided the overall span is wide enough to split into fixed and sliding panes. A hinged shower door excels on narrower alcove openings where a split slider would leave a cramped passage, and in spacious master suites with unobstructed swing clearance.

The Front-Clearance Rule

If an outward-swinging panel would strike a vanity, towel warmer, or toilet, a sliding track system eliminates collision risk.

The Net Entry-Width Rule

A two-panel slider yields roughly less than half the total span as walkable entry; on narrow alcoves, a hinged leaf preserves full passage.

Drainage Governs Water Containment

Both mechanisms contain everyday shower spray reliably only when paired with proper inward tile slope, threshold detail, and fresh seals.

How the Two Shower Mechanisms Differ Mechanically

In a contemporary frameless-look sliding shower, the operable glass panel hangs from precision overhead rollers riding along a horizontal bar anchored across the opening, while a compact floor guide pin keeps the bottom edge aligned without requiring a deep dirt-trapping bottom channel.

By contrast, a hinged shower door transfers the cantilevered weight of the moving glass leaf through side-mounted hinges—either anchored directly into solid masonry behind the wall tile (wall-to-glass) or clamped onto an adjacent stationary panel (glass-to-glass) reinforced with an overhead support bar.

What About a Fixed Walk-In Screen with No Door?

Yes—when the wet zone is deep enough to keep the showerhead well away from the entry, a single stationary walk-in panel with a top brace eliminates moving hardware altogether while keeping an open passage.

Side-by-Side Comparison: Sliding vs. Hinged vs. Walk-In Fixed Panel

Use this engineering matrix to match your actual bathroom geometry with daily operating behavior.

Comparison CriterionSliding Door SystemHinged Swing DoorFixed Walk-In Panel
Dry-Zone Floor ClearanceZero outward swing needed; ideal tight to vanities or WCsRequires unobstructed arc clearance across the door swing pathNo moving leaf; only requires comfortable walk-past entry width
Ideal Total Opening SpanMedium-to-wide spans that accommodate overlapping fixed and sliding panesNarrow alcoves (single door) or wider spans paired with fixed sidelightsDeep, generous wet zones where spray stays away from the open side
Net Walk-Through OpeningSlightly less than half of a two-panel span due to panel overlapDelivers nearly the full width of the hinged door leaf for entryUnrestricted open walk-in passage beside the fixed glass screen
Spray & Steam ContainmentHigh containment when panel overlap, floor guide, and curb are alignedHigh containment with magnetic strike seals, bottom sweep, and smart spray aimBlocks direct splash zone while allowing steam to vent through the open entry
Daily Cleaning & UpkeepRequires occasional wiping between overlapping glass edges and floor guideWide-open flat glass surfaces; clear PVC sweeps can be refreshed over timeSimplest maintenance of all—flat stationary glass with minimal hardware
Sensitivity to Out-of-Plumb WallsOverhead bar must sit dead-level so the door never drifts open or shutHighly sensitive to wall plumbness; custom panel cut matches post-tile geometryMost forgiving when set into a slim wall and floor U-channel profile

Technical note: No shower enclosure acts as a pressurized tank—water retention always depends on floor slope toward the drain combined with proper seals.

Four Real Bathroom Layout Scenarios: Which System Wins?

Scenario 01 • Compact Bathrooms

Vanity or Toilet Positioned Close to the Threshold

When it fits:
Wall-to-wall alcove span is moderate, yet exterior floor space is occupied by sanitaryware.
Key advantage:
A sliding door keeps water droplets over the wet threshold rather than dripping onto the dry bathmat as a door swings out.
Check before ordering:
Confirm before ordering that the resulting net entry passage beside the fixed panel feels comfortable to step through.
Scenario 02 • Narrow Alcoves

Narrow Niche Between Two Plumb Tiled Walls

When it fits:
Total wall-to-wall width is too narrow to divide into fixed plus sliding panels.
Key advantage:
A single hinged door leaf unlocks almost the entire width of the niche for comfortable entry and exit.
Check before ordering:
Verify solid wall backing at hinge height and confirm no concealed plumbing pipes run through drill points.
Scenario 03 • Corner Layout

Open Two-Sided Corner Bathroom Zone

When it fits:
Showerhead sits in a corner flanked by fixtures along one or both adjacent walls.
Key advantage:
Works cleanly either as a corner-meeting slider for tight rooms or a fixed return panel plus hinged door in larger rooms.
Check before ordering:
Corner return panels require a rigid overhead support bar or header rail to eliminate panel flex when closing the door.
Scenario 04 • Master Suite

Large Master Bathroom with Linear Drain

When it fits:
Goal is showcasing stone tilework with minimal visual hardware interruption.
Key advantage:
Frameless hinged enclosures or wide walk-in fixed screens pair effortlessly with brushed bronze or matte black mixers.
Check before ordering:
Oversized monolithic panels require checking stairwells, elevator cabs, and bedroom doorways for delivery access.

Five On-Site Checks to Finalize Your Choice in Minutes

  1. 01

    Stand at the Threshold and Mime the Door Swing

    Check whether an imaginary outward door arc comes near the basin edge, bidet spray, radiator, or main bathroom door.

  2. 02

    Check Showerhead Spray Direction Relative to Seam Lines

    Positioning hinges or panel-overlap seams away from direct horizontal jet spray dramatically improves dry-floor performance.

  3. 03

    Confirm Wall Substrate and Concealed Pipe Routing

    Note any recessed shampoo niches, window sills, or concealed mixer risers so clamps and rails avoid cutting into them.

  4. 04

    Match Hardware Finish to Installed Plumbing Fixtures

    Coordinating roller bars or hinges in brushed stainless, matte black, or champagne bronze ties the glass seamlessly to your faucets.

  5. 05

    Snap One Wide Photo Plus Rough Width & Height

    A single wide smartphone photo showing the threshold, adjacent fixtures, and ceiling helps verify mechanism feasibility right away.

Common Buyer Mistakes When Comparing Sliding and Hinged Showers

Forcing a Two-Panel Slider into an Overly Narrow Alcove

On-Site Consequence

Leaves an uncomfortably tight entry gap because the sliding pane cannot retract past the width of the stationary pane.

Correct Prevention

Opt for a full-width hinged door (inward or outward swing depending on depth) whenever alcove span is tight.

Forgetting That the Main Bathroom Door Swings Into the Shower Zone

On-Site Consequence

Metal door handles striking an open glass edge create a genuine breakage hazard.

Correct Prevention

Map both door arcs together; switch to a sliding enclosure or relocate hinges to the opposite jamb if arcs intersect.

Installing a Flat or Outward-Pitched Marble Threshold Curb

On-Site Consequence

Water running down the glass pools on the stone top and trickles onto the dry bathroom floor regardless of door style.

Correct Prevention

Instruct your tile setter to pitch the top surface of the stone curb subtly inward toward the shower drain.

Local Execution Context • Taif

Practical Notes for Villas & Apartments Across Taif

Residential layouts in Taif range from contemporary apartments in Shahar, Al-Wissam, and Al-Hawiyah to spacious family villas and highland retreats in Al-Hada and Al-Shafa—often requiring both mechanisms within the same home.

Mixing Systems Across Bathrooms in One Home

Homeowners frequently pair a frameless hinged enclosure in the master bathroom with space-saving sliding units in children’s and guest bathrooms.

Steam Ventilation in Cooler Highland Weather

Cooler Taif evenings mean heavier hot-water steam; leaving open head-space above the glass enclosure toward the exhaust fan prevents trapped moisture buildup.

From Specification to Execution

Ready to Apply This Guidance to Your Opening in Taif?

Prepare a structured WhatsApp inquiry with your rough dimensions below, or explore the dedicated service page.

Detailed Buyer Questions

Frequently Asked Questions

Which is better for a small bathroom: sliding or hinged shower glass?

If dry-floor space outside the shower is tight due to a nearby vanity or toilet while the alcove span is moderate, sliding wins. If the shower niche itself is very narrow wall-to-wall, a hinged door wins because a slider would split the span in half.

Does a hinged shower door leak more water than a sliding door?

When properly installed over a sloped floor and curb with fitted seals, both contain shower spray well. The main everyday nuance is that opening a wet hinged door outward can drip a few droplets past the curb, whereas a sliding panel stays over the threshold.

Do modern sliding glass showers still need a bulky bottom track?

No—modern top-hung roller systems carry the panel weight on the overhead bar and use only a compact floor guide block at the overlap plus a low threshold dam strip, avoiding deep grime-collecting floor channels.

Can a hinged shower door swing inward to save exterior floor space?

It depends on interior shower depth and hinge type—there must be enough room inside for a bather to step clear of the swinging leaf, and emergency access considerations should always be reviewed before locking in inward-only travel.

Can existing tempered glass panels be converted from hinged to sliding later?

Almost never—tempered glass panels have system-specific hinge cutouts or roller holes machined before heat tempering, and tempered glass cannot be re-drilled or resized afterward.

Which system typically costs more: sliding or hinged shower glass?

Pricing depends far more on panel count, total glass area, optical clarity, and hardware finish grade than on mechanism label alone—sharing your opening size on WhatsApp lets you compare suitable options clearly.

Prepare Rough Measurements for an Initial Taif Quote

Four quick steps format your WhatsApp message. Sizes are approximate for initial guidance; final production dimensions follow completed tilework.

Call NowWhatsApp