
Reception
Sets reception apart from the rest of the clinic while keeping daylight and a welcoming view for the visitor.
Glass partitions often suit reception, administrative offices and waiting areas. Specialised medical rooms need verification before glass is even discussed.
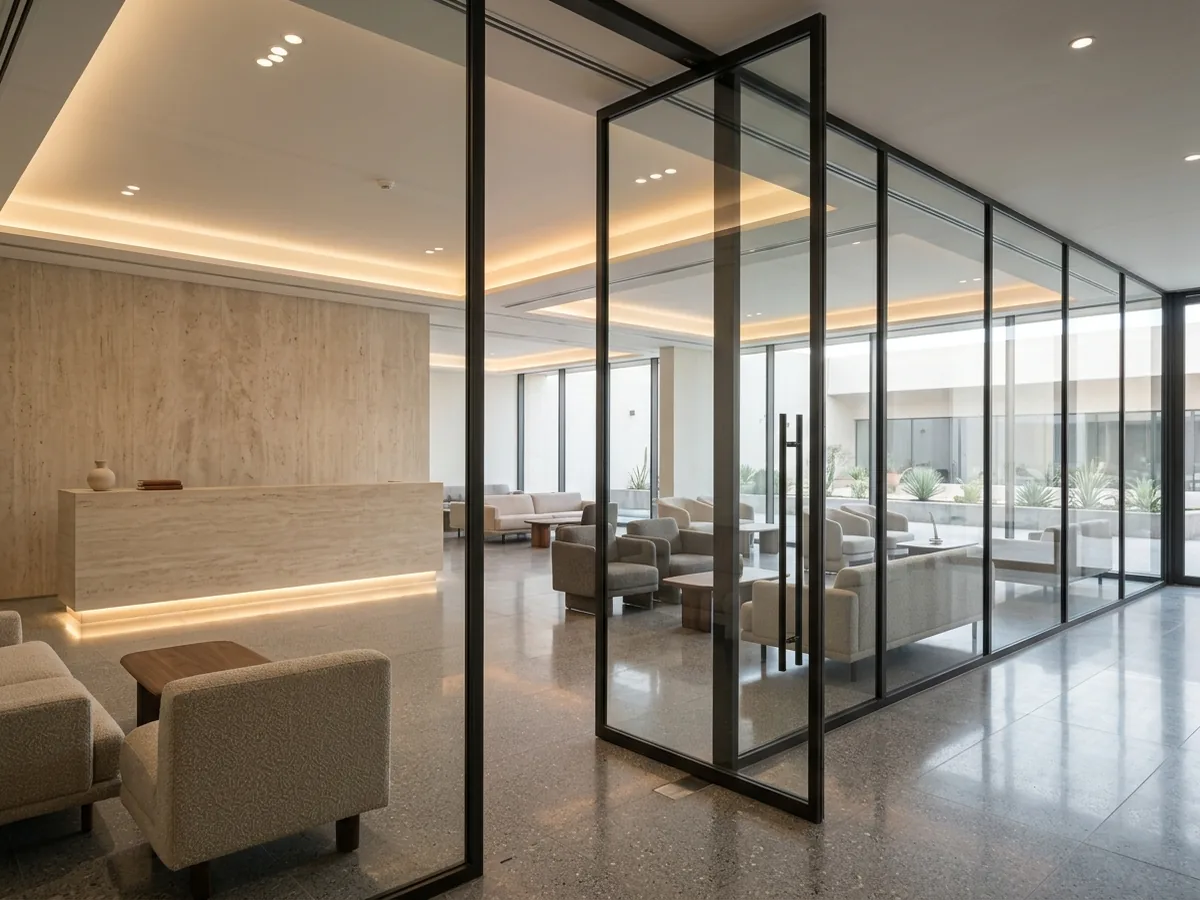
The short answer
Glass partitions can be used at a clinic’s reception, in its administrative offices and to separate a waiting area, with frosting or bands for visual privacy. Examination, radiology, sterile and laboratory rooms have their own requirements, and an ordinary glass partition is not offered as a solution for them without verification by a qualified specialist. No certifications or classifications are claimed here.
The main concept shows an administrative reception and waiting space only. It is not a model of a medical room and does not imply compliance for one.
Sets reception apart from the rest of the clinic while keeping daylight and a welcoming view for the visitor.
The clinic manager’s, accounts or records office, where visual privacy is needed without cutting the room off from daylight.
Divides the waiting area from corridors, or separates a children’s corner from adults for example, while keeping a general view.
Considered only where the system and requirements suit, and settled before glass is approved rather than after. See the verification section below.
Watch out for: Suitability is never assumed
Privacy at reception usually means that people waiting cannot see a staff screen or a visitor’s file. It can be handled by frosting the lower part, by bands at a considered height, or by fluted glass, with the types available confirmed on inquiry. The height is best set by trying it against the actual seating positions.
The accompanying concept shows framed partitions in slim dark aluminium with a frosted band in front of a meeting room along an office corridor. It illustrates the band idea and is neither a clinic design nor a model of a medical room. Acoustic privacy is a separate question: frosting hides the view but does not stop conversation being heard.
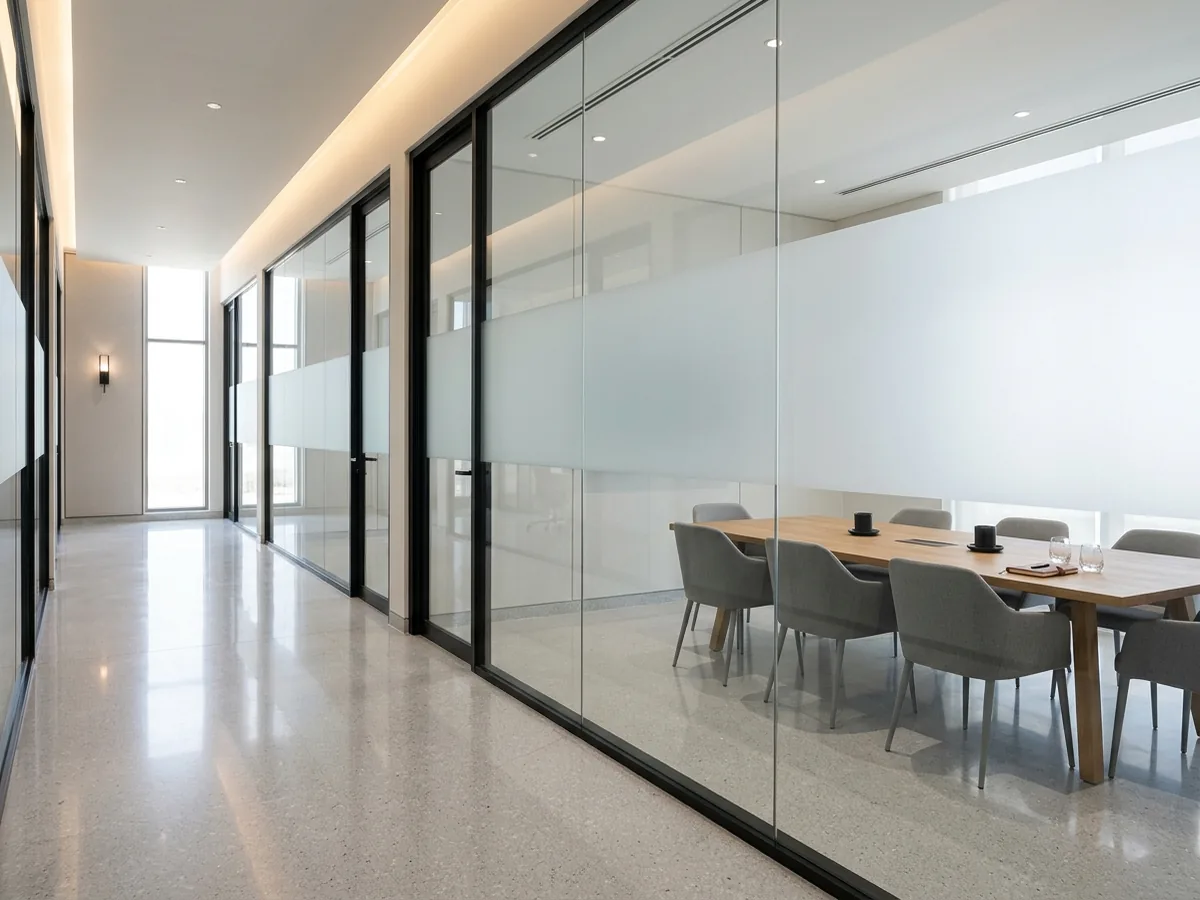
Ordinary glass partitions are not presented as suitable for specialised medical rooms without verification.
Smooth glass surfaces are generally easy to wipe, and the fewer the joints and projecting edges, the fewer places dust can collect. This is a practical note on everyday cleaning at reception and in offices, not a health claim, and it does not mean the partition suits a sterile environment or a specialised room.
Ask your clinic designer: how many joints are there? Are there horizontal ledges where dust settles? Do the disinfectants used in the clinic suit the glass, frame, gaskets and finish? The answer follows the actual product and is confirmed before approval, not assumed from how the glass looks.
A general description. Availability of types and fittings is confirmed on inquiry.
Turns on a top and bottom pivot, and appears in the concept with a long pull handle at a reception.
A leaf hinged at its edge, which needs clear floor space in front for the swing.
Saves the swing space but needs a track and a wall or free area beside it. The clear passing width and ease of use for people with limited mobility are checked as a requirement.
State the area to divide and its use, so it can be reviewed as reception or admin space, or as one needing verification.
Partitions are drawn into the clinic plan, not apart from it: the reception desk position, the visitor’s route, the lighting, air-conditioning and sprinkler positions, and the frame colour against other finishes. Send the plan if you have one, and involve the clinic designer or consultant in approving positions before the glass is ordered.
Clinic plan
Mark the partition positions and label each area as reception, admin, waiting or medical room.
Lengths and height
The length of each partition and the room height to the ceiling at more than one point.
Ceiling and floor
Ceiling type, floor finish and level, and the air-conditioning and sprinkler positions.
Doors and photos
Number and position of doors, and photos of the space, attached manually in WhatsApp; there is no upload through the website.
No fixed or “from” prices are published. Once your details are reviewed, a written quote is provided that records the specification and service terms.
The clinic plan, a label for each area and photos of the space are enough to start the review. An inquiry is not a purchase order.
Questions about this service
It is considered only where the system and requirements suit, and suitability is not assumed. This is settled with the clinic’s consultant and the competent body before glass is chosen, with the patient’s acoustic and visual privacy at the core.
With frosting, bands or fluted glass at sight-line positions, after fixing where seating and desks go. This addresses sight only; sound is a separate question reviewed with the consultant.
Ask them to state the requirements that apply to each room: safety, privacy, infection control and the specific use. This page names no particular regulatory requirements, as none have been reviewed here.
It hides the view but does not stop conversation being heard, and it does not by itself make a room suitable for a glass partition. If the room needs acoustic privacy, that is taken up separately with the consultant.
It depends on the actual glass, frame, gaskets and finish. Name the disinfectant you use when you inquire; it is confirmed against the product before approval and never assumed.
An ordinary glass partition is not offered for an X-ray room. It is a specialised room that needs review by suitably qualified specialists, and no compliance for it is claimed here.
The clinic plan with each area labelled, partition lengths, and ceiling and floor photos. If any of them is a medical room, say so plainly so it is kept apart from reception and admin areas.
Start with a three-field quick inquiry or complete a detailed project request. Figures are approximate; this is not a quotation or acceptance of the project.
Office Partitions
Glass partitions for offices and meeting rooms: framed and frameless-look systems, privacy, acoustic considerations without promises, and what a quote needs.
Commercial Doors
Commercial glass door types — hinged, sliding, framed and frameless — with movement, traffic, hardware and safety considerations and what a quote needs.
Commercial Projects
A structured path for owners, contractors and engineering offices: send requirements as a quick inquiry or detailed request, with the drawings that help.